1821 SPLIT MTN, Canyon Lake, TX 78133
- 3 beds |
- 3 baths |
- 2,802 sqft
 Single-Family Home
  Built in 2011
  1.03acre lot
 —— car garage
  $259/sqft
  Listed 13 days ago
Property Description
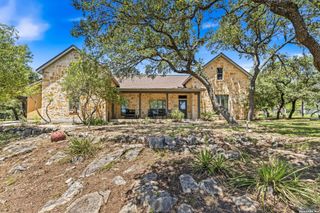
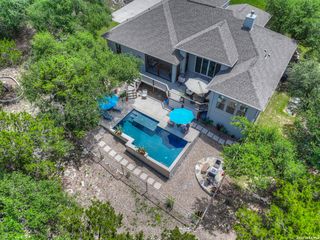
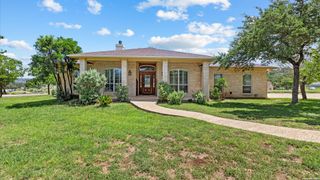
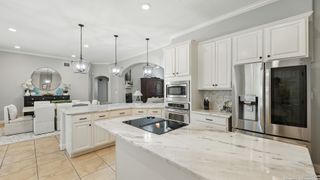
Welcome to your own private retreat on a one-acre homesite. This immaculate, well maintained home offers 3 bedrooms, 2.5 baths, plus a dedicated office that can easily serve as a fourth bedroom or media room all within a spacious open-concept floor plan. The inviting living room features a fireplace and flows seamlessly into the dinning room and kitchen, featuring double ovens, gas cooking, a wine refrigerator, abundant cabinetry, and generous counter space-perfect for hosting family and friends. Bamboo wood flooring and impressive rock accents throughout the home add warmth and character. The primary suite provides a peaceful escape and features a large primary bath and walk in closet. Step outside to experience true Texas outdoor living. Nestled among mature trees, the private backyard offers a peaceful setting to relax, entertain, or simply enjoy the beauty of nature. The large covered patio features its own wood-burning fireplace, creating the perfect gathering space for year-round enjoyment. An outdoor storage shed provides additional space for tools, lawn equipment, or hobbies. Practical upgrades make this home as functional as it is beautiful. The garage is fully climate-controlled with its own dedicated thermostat, making it ideal for a workshop, home gym, or vehicle storage and offers bonus space for a workbench or additional storage. An electric vehicle charging station adds modern convenience for today's lifestyle. Enjoy peace of mind with numerous major updates, including a new roof installed in June 2026, HVAC and water heater replaced in 2022.
- Listing Status:
- Active
- Date Added:
- July 17, 2026
- Data Last Updated:
- July 30, 2026 at 5:51PM
- Listing Office:
- Keller Williams Legacy : (210) 482-3200
- Listing Agent:
- Steven Noriega : (210) 601-1092
- MLS ID:
- 2001114
- General: 4 Sides MasonryStone/RockCovered PatioBar-B-Que Pit/GrillPrivacy FenceWrought Iron FencePartial Sprinkler SystemDouble Pane WindowsHas GuttersMature TreesOutdoor Kitchen
- Style: One StoryRanch
- Pool: None
- Roofing: Composition
- Windows: All Remain
- General: OneSlab
- HOA Amenities: Controlled AccessPoolClubhousePark/PlaygroundJogging Trails600.0Annually
- School District: Comal
- County: Comal
- Zoning: VISTAS AT SPRINGS RANCH (THE)LOT 89350615008900
- Water: Aerobic Septic
This listing courtesy of Steven Noriega , Keller Williams Legacy
Monthly Payment
- Principal & Interest $
- Property Taxes $
- Home Insurance $
- VA Funding Fee $

 New - 2 days ago