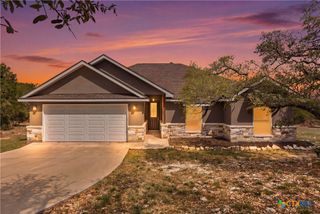
192 Yucca Drive, Canyon Lake, TX 78133
- 3 beds |
- 2 baths |
- 1,705 sqft
 Single-Family Home
  Built in 2019
  0.6acre lot
 2 car garage
  $308/sqft
  Listed 1 month ago
Property Description
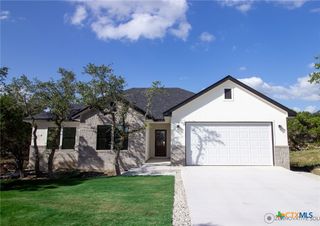
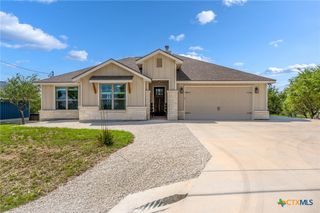
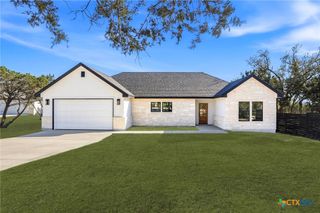
Built in 2019 and located in the gated Summit North community, this one-story home sits on a private 0.6-acre cul-de-sac lot with hill-country views, mature landscaping, and privacy fencing. The open-concept layout features elevated ceilings, a wood-burning fireplace, tray ceiling in the primary suite, and large windows that showcase the surrounding landscape. Outdoor living takes center stage with a covered patio, pergola with shade cover, spacious yard, mature trees, and additional usable land beyond the fenced area. The wedge-shaped cul-de-sac lot creates added separation from neighboring homes, while the combination of newer construction, established landscaping, and mature trees offers a setting that is increasingly difficult to find. The cul-de-sac location, wooded backdrop, and dark-sky setting create a peaceful Hill Country retreat where quiet mornings, evening gatherings, and star-filled Texas skies become part of everyday life.
- Listing Status:
- Active
- Date Added:
- May 30, 2026
- Data Last Updated:
- July 6, 2026 at 8:20PM
- Listing Office:
- Homecoin.Com : (888) 400-2513
- Listing Agent:
- Jonathan Minerick : (888) 400-2513
- MLS ID:
- 615273

- General: Covered PatioDeckPorchPrivate YardRain GuttersGazebo
- Style: Contemporary/ModernHill Country
- Other Structures: GazeboPorchDeckPatioCovered
- Pool: None
- Parking: AttachedDoor-MultiGarageGarage Door Opener
- Roofing: CompositionShingle
- Windows: Window Treatments
- General: Board & Batten SidingHardiPlank TypeStone Veneer1Slab
- Road/Access: Private Road
- HOA Amenities: 150.0Annually
- Originating MLS: CTEXAS_FHAAR
- School District: Comal ISD
- County: Comal
- Topography: Sloping
- Zoning: SUMMIT NORTH PHASE 4LOT 21660736
- View: None
- Fencing: Back YardFullGatePrivacyWood
- Utilities: Above Ground UtilitiesElectricity AvailableHigh Speed Internet AvailableTrash Collection PrivateElectricity on Property
- Water: Public
- Sewer: Aerobic Septic
- Source: CTEXAS_FHAAR
This listing courtesy of Jonathan Minerick , Homecoin.Com
Monthly Payment
- Principal & Interest $
- Property Taxes $
- Home Insurance $
- VA Funding Fee $