2040 Island View, Canyon Lake, TX 78133
- 4 beds |
- 4 baths |
- 4,056 sqft
 Single-Family Home
  Built in 1986
  5.43acre lot
 —— car garage
  $271/sqft
  Listed 5 months ago
Property Description
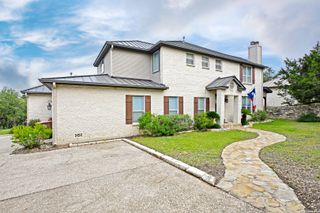
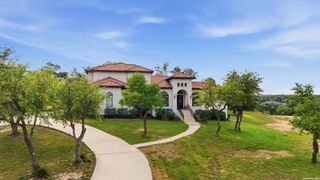
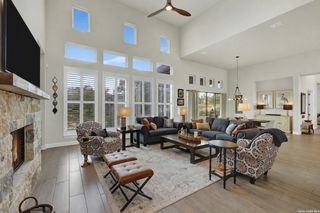
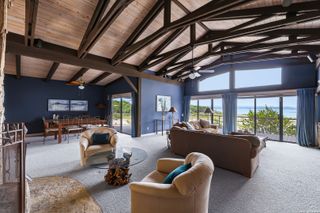
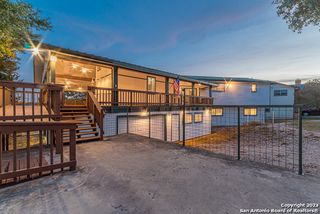
Set behind a private gate on 5.43 ACRES, 2040 Island View offers a rare combination of space, privacy, and breathtaking Hill Country VIEWS overlooking Canyon Lake. This expansive estate features soaring ceilings, oversized rooms, and abundant storage throughout, creating endless flexibility for living, working, and entertaining. Natural light pours in through multiple skylights, accentuating the home's open feel and dramatic scale. The thoughtfully designed floor plan includes massive living and recreation spaces, generously sized bedrooms, and large walk-in closets, with rooms that can easily adapt to multiple uses such as offices, studios, gyms, or guest suites. Step outside to relax on the deck by the pool and take in sweeping hillside and lake views surrounded by mature trees and serene natural beauty. The sprawling acreage provides ample space for outdoor enjoyment, privacy, and expansion potential. A two-entry garage with finished areas offers room for multiple workshops, storage, or hobby spaces, while the expansive parking area easily accommodates cars, boats, RVs, and all your recreational toys. Uniquely appointed bathrooms, exceptional storage throughout, and a one-of-a-kind setting make this property a standout opportunity for those seeking acreage living with views, privacy, and versatility. Priced at $1.4M - motivated seller will consider all offers.
- Listing Status:
- Pending
- Date Added:
- February 4, 2026
- Data Last Updated:
- July 6, 2026 at 8:53PM
- Listing Office:
- LPT Realty, LLC : (877) 366-2213
- Listing Agent:
- Alyssa Marquez : (915) 408-9604
- MLS ID:
- 1939099
- General: Two Living AreaSeparate Dining RoomEat-In KitchenTwo Eating AreasIsland KitchenWalk-In PantryStudy/LibraryShopUtility Room InsideHigh CeilingsWalk in Closets
- Flooring: Saltillo TileLaminate
- A/C: Two CentralHeat PumpZoned
- Heating: CentralHeat Pump2 UnitsElectric
- Fireplace: TwoLiving RoomDining RoomMock FireplaceWood BurningStone/Rock/BrickGlass/Enclosed ScreenFireplaces: 2
- General: 4 Sides MasonryStucco
- Style: Two Story
- Pool: None
- Roofing: Metal
- Windows: None Remain
- General: TwoSlab
- HOA Amenities: None
- School District: Comal
- County: Comal
- Zoning: MORRWOODS RANCH (A-509 SUR-803 RUSK TRANS CO)ACRES 5.43350530003500
- Water: Private WellSeptic
This listing courtesy of Alyssa Marquez , LPT Realty, LLC
Monthly Payment
- Principal & Interest $
- Property Taxes $
- Home Insurance $
- VA Funding Fee $