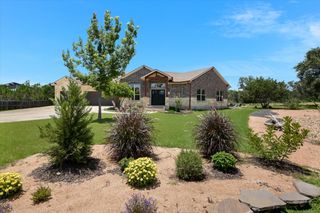
2131 Fm 484, Canyon Lake, TX 78133
- 3 beds |
- 3 baths |
- 2,112 sqft
 Single-Family Home
  Built in 2006
  2.98acre lot
 2 car garage
  $265/sqft
  Listed 17 days ago
Property Description
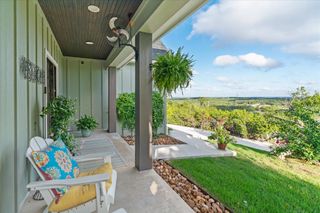
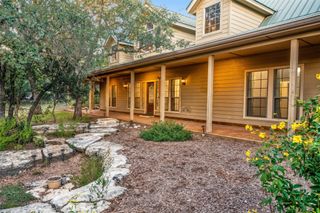
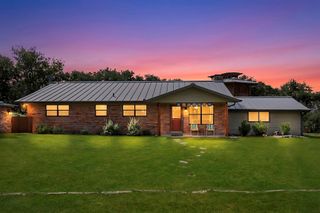
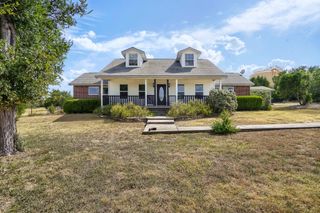
Hill Country views, privacy, and 3 beautiful acres! Tucked away at the end of a long driveway, this 3-bedroom home offers the perfect blend of peaceful country living and comfortable everyday living. Mature oak trees, privacy fencing, and plenty of usable space create a serene setting with beautiful Hill Country views. Inside, the remodeled kitchen is the heart of the home, featuring as island, granite countertops, stainless steel appliances, double ovens, smooth cooktop, and refrigerator. The kitchen opens seamlessly to the dining and living areas, creating an inviting space for entertaining and gathering. An office with French doors provides a private workspace or flex space. The spacious primary suite offers a primary bath featuring a separate shower, jetted tub, and two walk-in closets for convenient his-and-hers storage. Two additional bedrooms provide plenty of room for family, guests, or hobbies. Step outside to enjoy the covered back patio with an expansive concrete slab and a generous backyard with room to spread out. A storage shed and chicken coop add functionality for those looking to enjoy a little more of the country lifestyle. The property is surrounded by mature oak trees and privacy fencing, offering a peaceful and private outdoor setting. A 2-car attached garage plus abundant additional parking provides plenty of space for vehicles, guests, and recreational toys. Recent exterior paint and a durable metal roof add to the home's appeal. Enjoy the added amenities of the HOA, including a community pool, playground, and sport courts.
- Listing Status:
- Active
- Data Last Updated:
- October 13, 2026 at 4:19PM
- Listing Office:
- Sullivan Hill Country Properti : (210) 725-5201
- Listing Agent:
- Justian Sullivan : (210) 725-5201
- MLS ID:
- 2487964
- General: Private Yard
- Other Structures: Poultry CoopShed(s)Front PorchRear PorchPatioCovered
- Pool: None
- Parking: Additional ParkingBoatConcreteDrivewayGarageGarage Door OpenerGarage Faces SideOversizedParking PadRV Access/ParkingParking spaces: 10
- Roofing: Metal
- Windows: Double Pane WindowsWindow Treatments
- General: OneSlab
- HOA Amenities: BBQ Pit/GrillClubhousePlaygroundPoolSport Court(s)/FacilityCommon Area Maintenance119.0Annually
- Originating MLS: actris
- School District: Comal ISD
- County: Comal
- Zoning: ROCKY CREEK RANCH PHASE 9LOT 262-R52153
- View: Hill Country
- Fencing: PrivacyWood
- Utilities: Above GroundElectricity ConnectedNatural Gas Not AvailablePhone AvailableWater Connected
- Water: Public
- Sewer: Septic Tank
- Source: actris
This listing courtesy of Justian Sullivan , Sullivan Hill Country Properti
Monthly Payment
- Principal & Interest $
- Property Taxes $
- Home Insurance $
- VA Funding Fee $