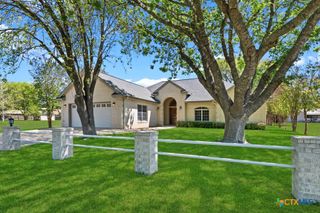
2700 Skyline Drive, Canyon Lake, TX 78133
- 3 beds |
- 3 baths |
- 2,140 sqft
 Single-Family Home
  Built in 2003
  1.31acre lot
 2 car garage
  $285/sqft
  Listed 2 months ago
Property Description
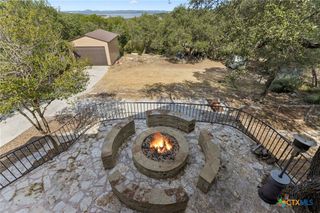
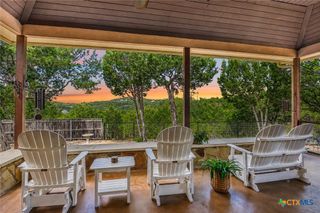
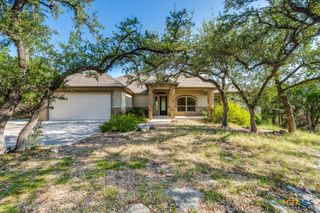
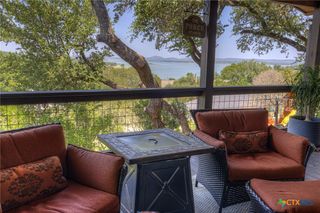
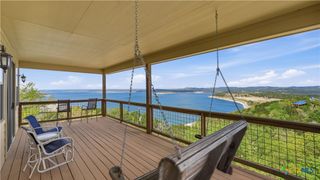
LOCATION! VIEW! LIFESTYLE! Beautifully updated custom one-story home situated on 1.3+ acres in the desirable Sattler area of Canyon Lake, offering stunning Hill Country views and an ideal blend of comfort, functionality, and convenience. This 3-bedroom, 2.5-bath, dedicated Office/Flex space home features 2,140 square feet with a split-bedroom floor plan and an open-concept layout. Recent updates include a renovated kitchen with quartz countertops, luxury vinyl plank flooring, and fresh interior paint throughout. The centrally located kitchen opens to the dining area, and spacious living room, while a wall of windows across the back of the home fills the space with natural light and showcases the scenic Hill Country views. The expansive back patio and deck are accessible from the dining room, primary suite, and one secondary bedroom, creating the perfect space to enjoy the outdoors. Additional features include a standing-seam metal roof, wood-burning fireplace, oversized laundry room with utility sink and room for a freezer, and covered boat or RV parking. With no HOA, you'll enjoy added flexibility, while the optional neighborhood clubhouse available for a modest annual fee. Conveniently located just minutes from Boat Ramp 1, the Guadalupe River, Whitewater Amphitheater, shopping, dining, and all the recreation Canyon Lake has to offer, this property is an excellent opportunity for full-time living, a weekend retreat, or an investment property.
- Listing Status:
- Active
- Date Added:
- August 6, 2026
- Data Last Updated:
- October 13, 2026 at 3:18PM
- Listing Office:
- Vista Realty : (830) 643-0111
- Listing Agent:
- Gerard Montenegro : (830) 515-6067
- Contact:
- (830) 643-0111
- MLS ID:
- 621887

- General: Covered PatioDeckPorch
- Style: Hill Country
- Other Structures: PorchDeckPatioCovered
- Pool: CommunityNone
- Parking: AttachedDetached CarportGarage Faces FrontGarageRV Access/Parking
- Roofing: Metal
- Windows: Double Pane Windows
- General: Fiber CementMasonryStone Veneer1Slab
- Road/Access: City Street
- Originating MLS: CTEXAS_FRAR
- School District: Comal ISD
- County: Comal
- Topography: Rolling
- Zoning: SKYLINE ACRESLOT 44B57528
- View: HillsTrees/WoodsWaterView
- Fencing: Partial CrossPartialWood
- Utilities: Electricity AvailableFiber Optic AvailableHigh Speed Internet AvailableTrash Collection Private
- Water: Public
- Sewer: Not Connected (at lot)Public Sewer
- Source: CTEXAS_FRAR
This listing courtesy of Gerard Montenegro , Vista Realty
Monthly Payment
- Principal & Interest $
- Property Taxes $
- Home Insurance $
- VA Funding Fee $