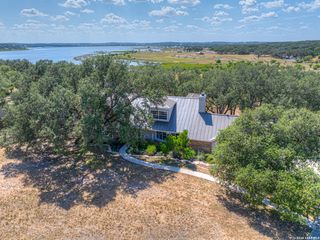
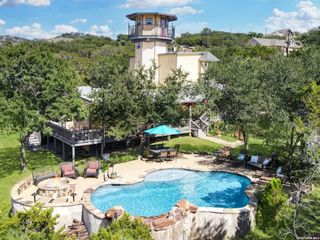
315 Canyon Terrace Dr., Canyon Lake, TX 78133
- 4 beds |
- 4 baths |
- 3,585 sqft
 Single-Family Home
  Built in 2027
  1.41acre lot
 —— car garage
  $293/sqft
  Listed 2 months ago
Property Description
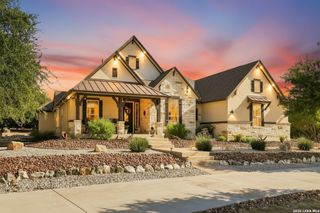
Introducing a thoughtfully designed **to-be-built home by Vintage Luxury Builders**, offering 3,585 square feet of modern, functional living space. This well-planned floor design features 4 spacious bedrooms, 4 bathrooms, and a versatile flex space ideal for a home office, playroom, game room, media room, or additional living area. The open-concept layout seamlessly connects the kitchen, dining, and living areas, creating an inviting space perfect for both everyday living and entertaining. The kitchen is designed with efficiency and style in mind, offering ample counter space and a natural flow into the main living area. The private primary suite provides a relaxing retreat with a well-appointed ensuite bath and generous closet space. Three additional bedrooms are thoughtfully positioned and have there own full bathroom. A standout feature of this home is the spacious 3-car garage, providing abundant room for vehicles, storage, or a workshop setup. Built with quality craftsmanship and attention to detail by Vintage Luxury Bulders, this future home combines comfort, flexibility, and modern design-perfect for a wide range of lifestyles. Now is the opportunity to secure this build and make it your own. reach out to us today for floor plan details, selections, and customization options.
- Listing Status:
- Active
- Date Added:
- July 24, 2026
- Data Last Updated:
- October 13, 2026 at 3:51PM
- Listing Office:
- Keller Williams Heritage : (210) 493-3030
- Listing Agent:
- Brandon Buescher : (830) 312-6266
- MLS ID:
- 2002916
- General: BrickWood1 Side MasonryCovered PatioBar-B-Que Pit/GrillGas GrillDouble Pane WindowsMature TreesOutdoor Kitchen
- Style: One StoryTexas Hill CountryCraftsman
- Pool: None
- Roofing: Heavy Composition
- Windows: None Remain
- General: OneSlab
- HOA Amenities: Controlled AccessPoolClubhouseSports CourtBBQ/Grill1800.0Annually
- School District: Comal
- County: Comal
- Zoning: OVERLOOK AT CANYON LAKELOT 62
- Utilities: PerdenalesPropane
- Water: SepticCo-op Water
- Sewer: Septic
This listing courtesy of Brandon Buescher , Keller Williams Heritage
Monthly Payment
- Principal & Interest $
- Property Taxes $
- Home Insurance $
- VA Funding Fee $