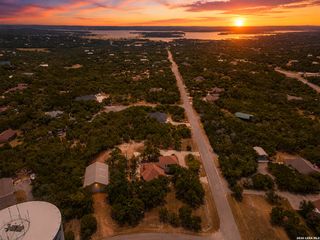
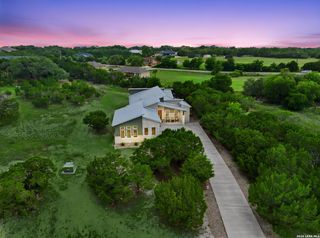
316 Prairie Tea Ln, Canyon Lake, TX 78133
- 4 beds |
- 5 baths |
- 2,547 sqft
 Single-Family Home
  Built in 2020
  0.75acre lot
 —— car garage
  $255/sqft
  Listed 4 months ago
Property Description
Two homes on 0.75 acre in gated Summit North: a custom modern Hill Country main house plus a self-contained guest house, with about 2,550 SF of total living space. Built by Reform Custom Builders, with 4 years of builder warranty remaining.This is a one-of-a-kind home for buyers who want something distinctive. The 1,920 SF main house is light filled, with vaulted ceilings, exposed beams, and large windows throughout. Bespoke interior design features include handmade Spanish tile in the bathrooms, custom cabinetry and wall finishes, and a waterfall quartz island in the kitchen. The primary suite is a retreat of its own, with a vaulted ceiling, a spa bath with a freestanding tub, walk-in tiled waterfall shower, towel warmers, and Toto bidet, plus a second open-air bath with a clawfoot tub and pebble-tile shower under skylights, with French doors to the backyard. Two additional bedrooms share a full bath, and a half bath serves guests. The main house also has a dedicated storage room and a whole-house water filtration system and water softener.The 627 SF guest house is fully independent and shares many of the main house's custom features, including a vaulted ceiling, built-in window seat with storage, and a designer-tiled bath with a walk-in shower. It has its own bedroom, kitchenette, washer/dryer hookups, water heater, and water softener. Bi-fold glass doors open onto a large covered porch. It's ideal for in-laws, adult children, a caregiver, visiting family, or a home office or studio. Outside, a timber-frame pavilion shelters a temperature-controlled Endless Pool Swim Spa for year-round swimming, exercise, and relaxation. A long covered back porch with ceiling fans overlooks mature oaks and drought-tolerant native landscaping. The oversized two-car garage includes a built-in pet area for a litter closet or dog-wash station. 7 minutes to the Canyon Lake public boat ramp and 5 minutes to Rebecca Creek Elementary, groceries, and gas. Your only challenge will be convincing guests to leave.
- Listing Status:
- Active
- Date Added:
- May 26, 2026
- Data Last Updated:
- October 13, 2026 at 6:53PM
- Listing Office:
- Summers Real Estate : (210) 287-1280
- Listing Agent:
- Quince Summers : (210) 287-1280
- MLS ID:
- 1969982
- General: Stone/RockStuccoCovered PatioDouble Pane WindowsStorage Building/ShedMature TreesDetached Quarters
- Style: One StoryContemporary
- Pool: Above Ground PoolPool is Heated
- Roofing: Metal
- Windows: All Remain
- General: OneSlab
- HOA Amenities: Controlled Access150.0Annually
- School District: Comal
- County: Comal
- Zoning: SUMMIT NORTH PHASE 4LOT 223520218022300
- Utilities: Perdenalesn/a
- Water: Water SystemAerobic Septic
- Sewer: n/a
This listing courtesy of Quince Summers , Summers Real Estate
Monthly Payment
- Principal & Interest $
- Property Taxes $
- Home Insurance $
- VA Funding Fee $