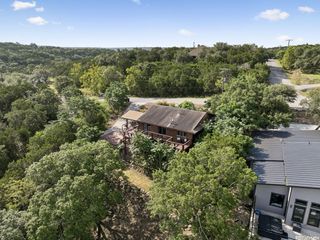
401 LORNE RD, Canyon Lake, TX 78133
- 3 beds |
- 3 baths |
- 2,621 sqft
 Single-Family Home
  Built in 2010
  1.75acre lot
 —— car garage
  $279/sqft
  Listed 14 days ago
Property Description
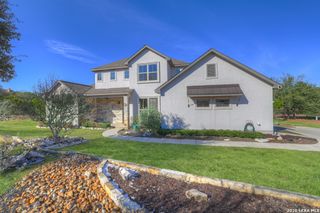
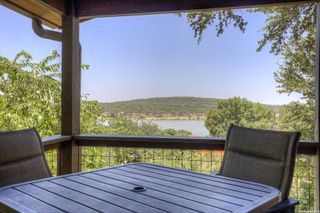
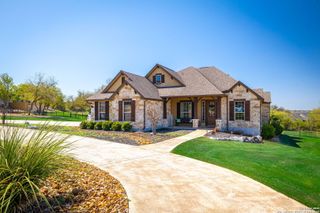
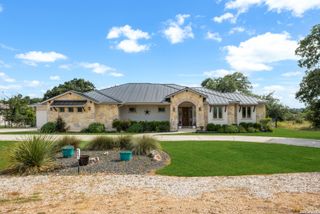
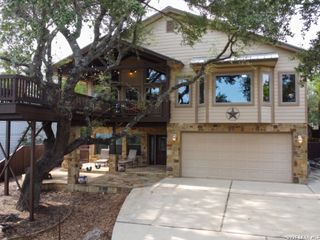
Exceptional privacy and captivating Hill Country views! Take in the view from the two-tiered decks, one with a hot tub or through the home's expansive picture windows. Inside, you'll find exquisite custom finishes, including stunning walnut cabinetry (INSANELY gorgeous) throughout, with built-ins, and a beautiful Hill Country stone-and-walnut accent wall with a wine cooler and additional storage. The gourmet kitchen features double stainless-steel ovens, a six-burner gas cooktop with pot filler, custom spice pull-outs, and premium granite countertops. Additional highlights include a workshop with bonus room, an air-conditioned flex space in the finished two-car garage, a spacious utility room, hand-scraped wood floors, a wood-and-gas fireplace, a tankless water heater, a security system, irrigation, a radiant barrier, and a reinforced attic floor. Major updates include a 3-year-old roof and 5-year-old HVAC system.
- Listing Status:
- Active
- Date Added:
- July 16, 2026
- Data Last Updated:
- July 30, 2026 at 1:51PM
- Listing Office:
- BHHS Don Johnson Realtors - CL : (830) 964-4355
- Listing Agent:
- Kathy Martinez : (830) 964-4355
- MLS ID:
- 2000877
- General: Stone/RockStuccoRock/Stone VeneerDeck/BalconyPartial FenceSprinkler SystemDouble Pane WindowsMature TreesWorkshop
- Style: One StoryTexas Hill Country
- Pool: Hot Tub
- Roofing: Composition
- Windows: All Remain
- General: OneSlab
- HOA Amenities: None
- School District: Comal
- County: Comal
- Zoning: Woodlands 17Lot 5560400030400
- Water: Septic
This listing courtesy of Kathy Martinez , BHHS Don Johnson Realtors - CL
Monthly Payment
- Principal & Interest $
- Property Taxes $
- Home Insurance $
- VA Funding Fee $

 New - 3 days ago