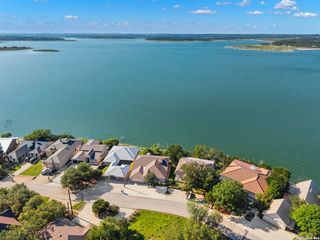
504 BUCK TRL, Canyon Lake, TX 78133
- 3 beds |
- 2 baths |
- 2,620 sqft
 Single-Family Home
  Built in 2005
  7.16acre lot
 —— car garage
  $458/sqft
  Listed 25 days ago
Property Description
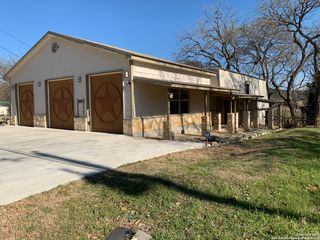
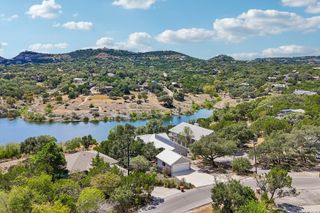
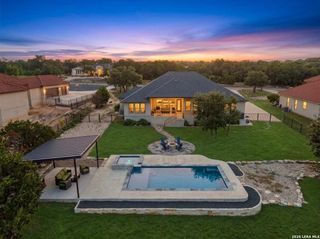
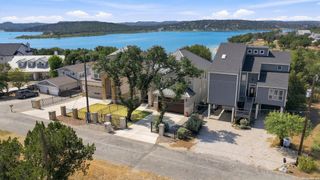
Welcome to your ultimate private retreat with NO HOA!. Securely nestled behind a private gated entrance on 7.16 sprawling acres, this architectural masterpiece features a unique 3-bedroom, 2-bathroom split-level design that elegantly cantilevers down the hillside. Offering an unparalleled blend of luxury, privacy, and endless amenities, this property is a dream come true for entertainers, hobbyists, and nature lovers alike. Designed with hosting in mind, the main house boasts three distinct living areas anchored by three cozy fireplaces. At the heart of the home is a spectacular chef's kitchen, perfectly equipped for crafting culinary masterpieces and entertaining guests. Lush St. Augustine grass sprawls across the manicured grounds, creating a park-like setting with its own water well for watering. A private road winds through the acreage, leading to the back of the property and up to a breathtaking hilltop. Green thumbs will fall in love with the huge vegetable garden and a remarkable functioning greenhouse. In a brilliant use of space, the 2-car detached garage that features a full bathroom and a secondary laundry area-perfect for washing up after a day in the dirt! Outdoor gatherings are a breeze with a massive pavilion attached to a 3-car carport. The auxiliary structures on this estate are truly second to none. The recreational building is a compound in its own right, this massive structure features three towering bay doors, a private guest suite, an inspiring art studio, a dedicated workshop, and a sprawling attic accessed by permanent stairs. Store all your RV's and other toys in the dedicated 3-bay covered storage facility, which is enhanced by a second attached workshop and a climate-controlled storage room to protect your most valuable assets. Offering unmatched privacy, boundless workspace, and unique architectural charm, this gated hilltop estate delivers on every front. FLOOR PLANS ATTACHED IN PICTURES!
- Listing Status:
- Active
- Date Added:
- September 18, 2026
- Data Last Updated:
- October 13, 2026 at 1:51PM
- Listing Office:
- Legacy Broker Group : (830) 446-3378
- Listing Agent:
- Courtney Salinas : (210) 980-3066
- MLS ID:
- 2017719
- General: Stone/RockMetal StructurePatio SlabCovered PatioDouble Pane WindowsStorage Building/ShedHas GuttersSpecial Yard LightingMature TreesDetached QuartersAdditional DwellingWire FenceStone/Masonry FenceWorkshopOther - See Remarks
- Style: Two StorySplit Level
- Pool: None
- Roofing: Metal
- Windows: All Remain
- General: TwoSlab
- HOA Amenities: None
- School District: Comal
- County: Comal
- Zoning: Morrwoods Ranch (A-509 Sur-803 Rusk Trans Co)Acres 7.157350530000500
- Water: Water SystemPrivate WellSepticWater StorageOther
This listing courtesy of Courtney Salinas , Legacy Broker Group
Monthly Payment
- Principal & Interest $
- Property Taxes $
- Home Insurance $
- VA Funding Fee $

 New - 3 days ago