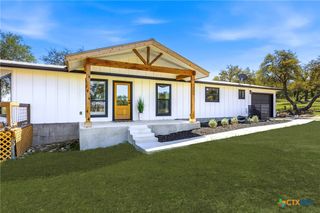
618 Angelica Vista, Canyon Lake, TX 78133
- 3 beds |
- 3 baths |
- 1,977 sqft
 Single-Family Home
  Built in 2015
  1.33acre lot
 2 car garage
  $278/sqft
  Listed 1 month ago
Property Description
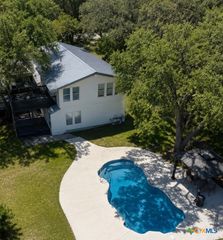
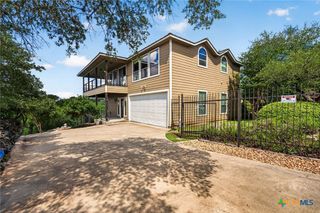
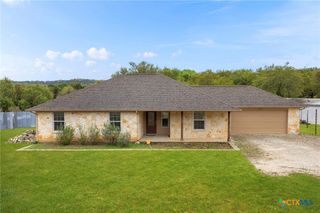
Welcome to 618 Angelica in Canyon Lake — a truly unique Arcadian Craftsman home that blends upscale Hill Country living with timeless New Orleans-inspired charm. Thoughtfully and impressively built, this beautifully crafted single-story home showcases exceptional attention to detail, from soaring vaulted and cathedral ceilings with exposed wood beams to warm wood flooring and an open-concept layout designed for both comfort and entertaining. The gourmet kitchen flows seamlessly into the living area and features a large island, quartz countertops, gas cooking, abundant cabinetry, and plenty of space to gather with friends and family. Natural light pours through expansive windows and skylights, creating a bright and inviting atmosphere throughout the home. The thoughtfully designed floor plan offers a private primary suite, spacious secondary bedrooms connected by a Jack-and-Jill bathroom, and functional features that make everyday living effortless. Built with quality and efficiency in mind, the home includes 2x6 exterior walls, closed-cell blown-in insulation, a gas tankless water heater, water softener, gas stove, and an additional workshop space in the garage. Set on over an acre surrounded by mature oak trees, the property provides exceptional privacy, tranquility, and room to enjoy the beauty of the Texas Hill Country, complete with a fenced yard ideal for pets, play, or simply enjoying the outdoors. Located within a gated community, residents enjoy outstanding amenities including an infinity-edge pool overlooking the blue waters of Canyon Lake, walking trails, a playground, fire pit, and access to a peaceful 35-acre nature preserve along Toms Creek — creating a lifestyle that feels both relaxing and refined.
- Listing Status:
- Pending
- Date Added:
- May 8, 2026
- Data Last Updated:
- July 6, 2026 at 2:17PM
- Listing Office:
- Real Broker, LLC : (855) 450-0442
- Listing Agent:
- Natalie Butler-Megerson : (512) 557-5549
- MLS ID:
- 611621

- General: All Bedrooms DownCeiling Fan(s)Separate/Formal Dining RoomDouble VanityHigh CeilingsPrimary DownstairsMultiple Dining AreasMain Level PrimaryOpen FloorplanPull Down Attic StairsWalk-In Closet(s)Breakfast AreaEat-in KitchenKitchen IslandPantry
- Appliances: DishwasherDisposalGas Water HeaterMicrowavePropane Water HeaterSome Gas Appliances
- Laundry: Washer HookupInsideMain LevelLaundry Room
- Flooring: BrickTileWood
- A/C: Central Air1 Unit
- Heating: Central
- Fireplace: DecorativeGasLiving RoomStoneFireplaceFireplaces: 1
- General: Covered PatioFire PitPorchPatioRain GuttersWorkshop
- Style: CraftsmanRanch
- Other Structures: WorkshopEnclosedPorchPatioCovered
- Pool: CommunityInfinity
- Parking: DetachedGarage
- Roofing: Metal
- General: BlockMasonryConcreteStone VeneerWood Siding1Pillar/Post/PierSlab
- Road/Access: AsphaltPaved
- HOA Amenities: 1000.0Annually
- Originating MLS: CTEXAS_FRAR
- School District: Comal ISD
- County: Comal
- Topography: Rolling
- Zoning: ENSENADA SHORES AT CANYON LAKE 4LOT 4148733
- View: Trees/WoodsView
- Fencing: FullWrought Iron
- Utilities: Cable AvailableElectricity AvailableNatural Gas Connected
- Water: Community/Coop
- Sewer: Septic Tank
- Source: CTEXAS_FRAR
This listing courtesy of Natalie Butler-Megerson , Real Broker, LLC
Monthly Payment
- Principal & Interest $
- Property Taxes $
- Home Insurance $
- VA Funding Fee $