824 Shelly Drive, Canyon Lake, TX 78133
- 3 beds |
- 2 baths |
- 2,319 sqft
 Single-Family Home
  Built in 2010
  2.9acre lot
 2 car garage
  $418/sqft
  Listed 24 days ago
Property Description
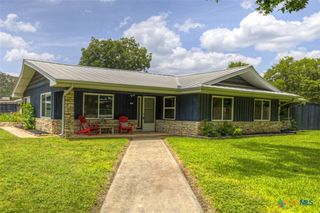
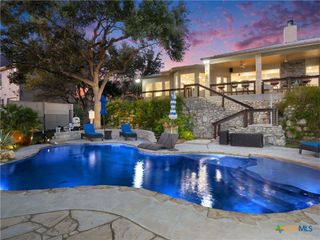
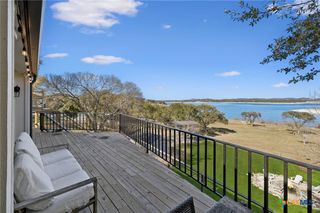
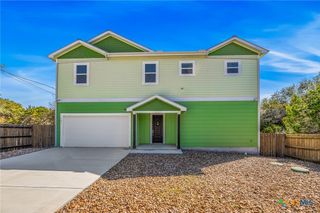
2.90 acres, NO HOA dues, single story, and two finished 1,200 SF metal buildings — one with a complete guest apartment, and lg. workshop. The other w/2 sections for storage or ?? and attached covered parking 30x52. Designed by the owners, built to their specifications in 2010 and upgraded steadily ever since. Inside: three bedrooms, two baths and a true office behind reeded glass French doors. Granite throughout the house, stone-faced island seating five, five-burner gas cooktop, built-in oven, walk-in pantry, opening through a stone arch to a beamed and vaulted living room. Primary bedroom with tray ceiling and barn door to the bath, a pull down-seat shower behind a frameless slider. Drop-zone mudroom, coffee bar. Off the kitchen, a flex room runs the back of the house: stone wood-burning fireplace with gas starter, stained concrete floors, tongue-and-groove wood ceiling, vaulted, windows on three sides, and its own ductless mini-split heat pump. Not included in the square footage above. Built heavy and kept that way: 2x6 exterior walls, insulation added to R-60, 14kW Generac on a maintenance agreement, 5-ton 19-SEER Trane, new furnace, condenser and plenum, water filtration, owned propane. Accessibility was built in, not added on: level step-free entry, four-foot plus halls, a six-foot turning radius drawn on the builder's plan, and a powered door from the garage with a permanent ramp. Garage has a professional epoxy floor. Attached garage, carport, covered porches front and back, two permitted septic systems. Stock tank pool, flagstone walkways, a bridge over the dry creek, rock wall, wrought iron fencing, quarter-acre dog yard, and an insulated log cabin playhouse with a loft.
- Listing Status:
- Active
- Date Added:
- September 19, 2026
- Data Last Updated:
- October 13, 2026 at 1:17PM
- Listing Office:
- All City San Antonio Registere : (210) 858-6565
- Listing Agent:
- Deborah Gordon : (530) 559-1739
- Contact:
- (530) 559-1739
- MLS ID:
- 623834

- General: Dog RunHandicap AccessiblePlay StructurePatioRain GuttersStoragePropane Tank - OwnedGarage ApartmentOutbuildingStorage
- Style: Hill Country
- Other Structures: Garage ApartmentOutbuildingStoragePatio
- Pool: Above GroundOtherPrivateSee Remarks
- Parking: AttachedCarportDoor-MultiDetached CarportGarageGarage Door OpenerOversizedRV Access/Parking
- Roofing: Metal
- Windows: Double Pane WindowsWindow Treatments
- General: Batts InsulationBlown-In InsulationFiber CementRadiant BarrierStone Veneer1Slab
- Road/Access: County Road
- Originating MLS: CTEXAS_FRAR
- School District: Comal ISD
- County: Comal
- Topography: Sloping
- Zoning: EL DORADO HEIGHTS 2LOT 33R25486
- View: None
- Fencing: Back YardFront YardGatePartialRanch FenceWrought Iron
- Utilities: Electricity AvailablePropaneTrash Collection Private
- Water: Community/Coop
- Sewer: Aerobic SepticSeptic Tank
- Source: CTEXAS_FRAR
This listing courtesy of Deborah Gordon , All City San Antonio Registere
Monthly Payment
- Principal & Interest $
- Property Taxes $
- Home Insurance $
- VA Funding Fee $