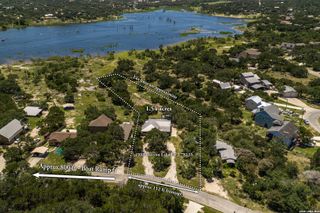
971 Barbara Dr, Canyon Lake, TX 78133
- 4 beds |
- 3 baths |
- 2,780 sqft
 Single-Family Home
  Built in 1998
  0.39acre lot
 —— car garage
  $261/sqft
  Listed 2 months ago
Property Description
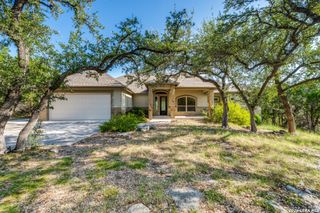
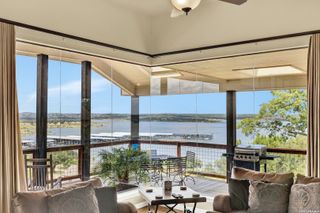
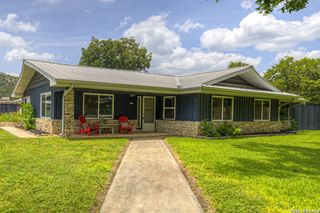
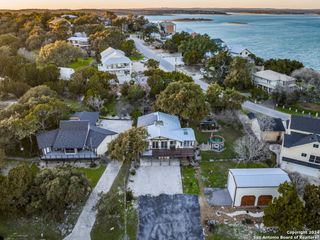
Private Canyon Lake access, expansive lake views, and multiple outdoor entertaining spaces highlight this updated Canyon Lake property. A private wooden bridge and pathway provide direct access to the shoreline, creating easy opportunities for kayaking, paddleboarding, fishing, swimming, and enjoying the lake without leaving your property. Expansive decks, covered balconies, mature trees, fruit trees, raised gardens, and established landscaping create a peaceful outdoor setting designed around the lake lifestyle. Inside, large windows frame panoramic Canyon Lake views while the open-concept living area features a stone fireplace, vaulted feel, and seamless connection to the kitchen and dining spaces. The kitchen offers granite countertops, custom cabinetry, walk-in pantry, under-cabinet lighting, and bar seating. The flexible floorplan includes a main-level owner's suite, multiple lake-view guest rooms with balcony access, bonus room, lower-level flex/game room, and extensive storage throughout. Recent improvements include roof replacement in 2023, HVAC replacement in 2021, water softener replacement in 2026, updated flooring, lighting, paint, and finished attic storage.
- Listing Status:
- Active
- Date Added:
- June 3, 2026
- Data Last Updated:
- August 28, 2026 at 8:51PM
- Listing Office:
- Keller Williams Heritage : (210) 493-3030
- Listing Agent:
- Frank Baker : (830) 507-3030
- MLS ID:
- 1972408
- General: StuccoSidingCovered PatioDeck/BalconyPartial FenceDouble Pane WindowsStorage Building/ShedHas GuttersSpecial Yard LightingMature Trees
- Style: 3 or MoreTraditional
- Pool: None
- Roofing: Metal
- Windows: None Remain
- General: Three Or MoreSlab
- HOA Amenities: Waterfront AccessPoolTennisClubhousePark/Playground25.0Annually
- School District: Comal
- County: Comal
- Zoning: Canyon Lake Village West 5Lot 584130335284000
- Water: SepticCity
This listing courtesy of Frank Baker , Keller Williams Heritage
Monthly Payment
- Principal & Interest $
- Property Taxes $
- Home Insurance $
- VA Funding Fee $

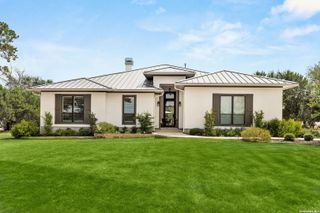
 New - 1 day ago