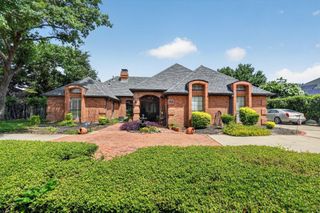
1111 Raiford Rd 100, Carrollton, TX 75007
- 4 beds |
- 4 baths |
- 3,525 sqft
 Rental
  Built in 2025
  2.66acre lot
 3 car garage
  $2/sqft
  Listed 6 days ago
Property Description
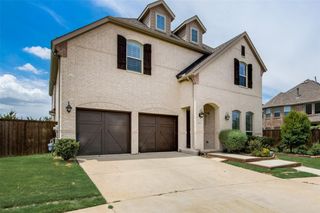
Welcome to luxury living in this stunning three-story condominium. Thoughtfully designed with four spacious bedrooms, large living room with attached balcony, a private elevator, office, oversized three-car garage, and exceptional outdoor living. The gourmet kitchen features upscale finishes, generous cabinetry, and a walk-in pantry, flowing seamlessly into the inviting open-concept living area. The versatile fourth bedroom is ideal for multigenerational living, guests, or a game or media room. The primary suite offers electric shades and a spa-inspired bath with dual quartz vanities, shower and soaking tub area, second utility room, and walk-in closet. Enjoy the third-floor deck with a pergola, perfect for entertaining or relaxing. Community amenities include a pool overlooking the blue trail and greenbelt, with miles of walking and jogging paths just steps away. A rare combination of luxury, space, flexibility, and convenience in the heart of North Dallas!
- Listing Status:
- Active
- Data Last Updated:
- August 15, 2026 at 12:19AM
- Listing Office:
- Ebby Halliday Realtors : 972-608-0300
- Listing Agent:
- Katrina Chiuminatto :
- Contact:
- 972-608-0300
- MLS ID:
- 21353760

- General: BalconyDeck
- Style: Contemporary/Modern
- Pool: FencedIn GroundPoolCommunity
- Parking: Additional ParkingDoor-MultiEpoxy FlooringGarage Faces FrontOversized
- Roofing: Shingle
- Windows: Window Coverings
- General: 3Slab
- HOA Amenities: All FacilitiesMaintenance Grounds357.0Monthly
- Originating MLS: NTR
- School District: Carrollton-Farmers Branch ISD
- County: Denton
- Zoning: THE SIGHT CONDOMINIUMS UNT 100 PLUS 4.93714 % INTR1037348
- View: Park/GreenbeltView
- Fencing: Fenced
- Utilities: Sewer AvailableWater Available
- Water: Public
- Sewer: Public Sewer
- Source: NTR
- Exclusions: Owners personal items (computer monitor/printer) and personal moving items/boxes in the bedroom on 1st floor.
This listing courtesy of Katrina Chiuminatto , Ebby Halliday Realtors
 New - 1 day ago