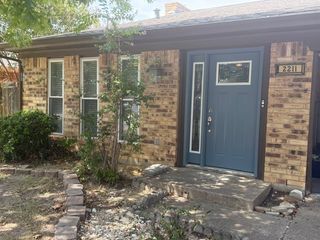
1203 Lone Wolf Trail, Carrollton, TX 75007
- 3 beds |
- 3 baths |
- 1,687 sqft
 Rental
  Built in 1987
  4,008sqft lot
 2 car garage
  $1/sqft
  Listed 1 day ago
Property Description
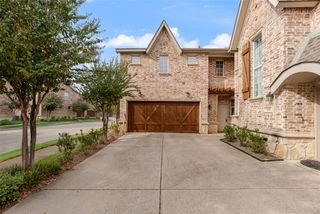
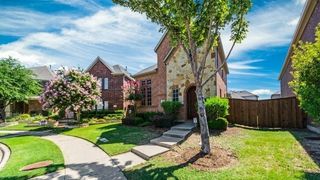
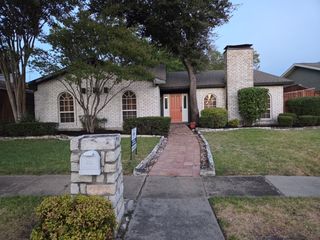
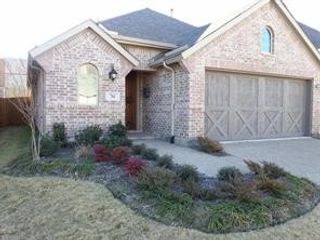
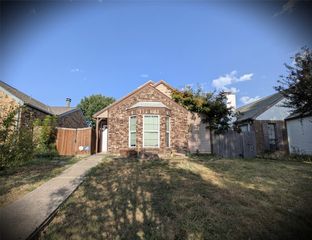
What an amazing place to call home! This beautiful two-story home is packed with charm. It features designer laminate wood flooring, soaring vaulted ceilings, and a spacious primary suite conveniently located downstairs. Barn doors were recently added to the ensuite bathroom which just finish out the space so nicely. Imagine cozy holiday gatherings around the inviting fireplace, then stepping outside to enjoy the nice-sized yard and two patios—perfect for relaxing, entertaining, and enjoying the outdoors year-round. And the location? It doesn’t get much better! You’ll be just minutes from incredible shopping, dining, entertainment, and major highways, with Grandscape and all the excitement surrounding restaurants less than 6 miles away. Homes like this don’t stay on the market for long—come take a peek and see why this one could be the perfect place to call home!
- Listing Status:
- Active
- Data Last Updated:
- August 26, 2026 at 1:18PM
- Listing Office:
- National Real Estate Assoc : 817-823-0781
- Listing Agent:
- Josh Jackson :
- Contact:
- 817-823-0781
- MLS ID:
- 21368520

- General: Private YardRain Gutters
- Style: TraditionalDetached
- Pool: None
- Parking: Door-MultiDrivewayGarage Faces FrontGarageGarage Door Opener
- Roofing: Composition
- Windows: Window Coverings
- General: Brick2
- HOA Amenities: Annually
- Originating MLS: NTR
- School District: Lewisville ISD
- County: Denton
- Zoning: VILLAGES OF INDIAN CREEK PH 1 BLK 2 LOT 9R117303
- Fencing: Back YardFencedWood
- Utilities: Natural Gas AvailableSewer AvailableSeparate MetersWater AvailableCable Available
- Water: Public
- Sewer: Public Sewer
- Source: NTR
- Exclusions: Washerdryer and refrigerator (tenant owned)
This listing courtesy of Josh Jackson , National Real Estate Assoc
 New - 20 hours ago