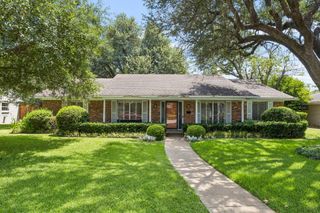
1304 E Crosby Road, Carrollton, TX 75006
- 3 beds |
- 4 baths |
- 2,438 sqft
 Single-Family Home
  Built in 2026
  2,134sqft lot
 2 car garage
  $272/sqft
  Listed 10 days ago
Property Description
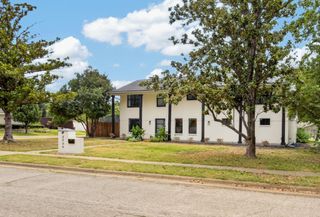
NEW MOVE IN READY Modern 4-Story Live-Work Townhome in the Heart of Carrollton! Discover a rare opportunity to live, work, and thrive in this brand-new 2,438 SF, 3 bedroom, 3.5 bath townhome with striking exterior Southern Coastal architecture, highlighted by all-metal roofs and timeless white exterior design. Inside, you’ll find soaring 12-foot ceilings, 8-foot doors throughout, and energy-efficient windows that flood the home with natural sunlight while keeping it comfortable year-round.The first level offers a flexible live-work space, ideal for a home office, studio, or client-facing business, while the upper levels are designed for elevated living. The chef’s kitchen impresses with Fisher & Paykel appliances, quartz countertops, and soft-close cabinetry, opening to a spacious living area with large windows showing off the beautiful views of the Carrollton Landscape! Upstairs, retreat to the primary suite with spa-like bath, or entertain guests on the expansive 4th-level roof deck with open-sky views—perfect for sunsets, gatherings, or relaxing. Be the first to purchase in this new development in Carrollton TX! Unbeatable location with easy access to I-35, Downtown Carrollton, Koreatown, and DART rail, plus just minutes from DFW International Airport and Dallas Love Field. This home delivers the best of modern design, energy efficiency, flexibility, and urban convenience—all in the vibrant heart of Carrollton.
- Listing Status:
- Active
- Data Last Updated:
- July 28, 2026 at 6:19PM
- Listing Office:
- Lovett Realty, Inc : 713-961-3877
- Listing Agent:
- Frank Liu :
- MLS ID:
- 21335239

- General: Balcony
- Style: FarmhouseModern
- Pool: None
- Parking: Door-MultiGarageGarage Door OpenerGarage Faces Rear
- Roofing: Metal
- General: BrickThree Or More
- HOA Amenities: Association ManagementMaintenance Grounds165.0Monthly
- Originating MLS: NTR
- School District: Carrollton-Farmers Branch ISD
- County: Dallas
- Zoning: 140081500A0030000
- Utilities: Electricity ConnectedNatural Gas AvailablePhone AvailableSewer AvailableSeparate MetersUnderground UtilitiesWater AvailableCable Available
- Water: PublicWater Tap Paid
- Sewer: Public Sewer
- Source: NTR
This listing courtesy of Frank Liu , Lovett Realty, Inc
Monthly Payment
- Principal & Interest $
- Property Taxes $
- Home Insurance $
- VA Funding Fee $

 New - 50 minutes ago