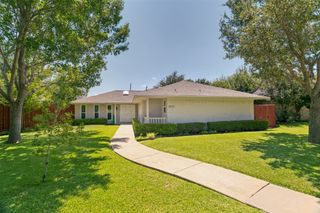
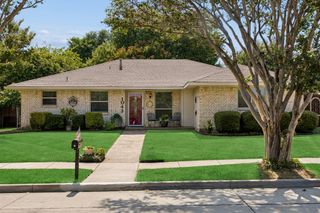
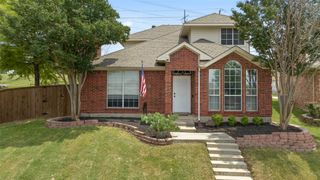
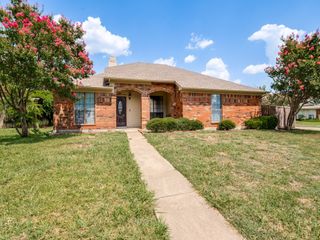
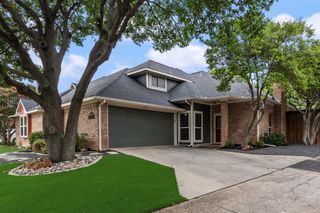
1719 Brighton Drive, Carrollton, TX 75007
- 3 beds |
- 2 baths |
- 1,768 sqft
 Single-Family Home
  Built in 1983
  7,797sqft lot
 2 car garage
  $198/sqft
  Listed 4 days ago
Property Description
**Multiple offers received. OFFER DEADLINE 7.27.2026 at 7 p.m. CST.** Over the past few years, I've had the privilege of watching two little boys grow up here. I've listened to tiny footsteps race down my hallways, watched family pets claim their favorite sunny spots on the floor, and held countless weeknight dinners, birthday celebrations, holiday mornings, and quiet evenings. My walls have echoed with laughter, and the backyard has hosted memories that will last a lifetime. Somehow, year after year, this family made me feel more like a home than a house. I hope it continues to be a place where people gather. My little boys aren't so little anymore. They've moved on from the glow in the dark stars that still shine from a bedroom ceiling. Their parents talked about taking them down before listing, but they just couldn't. Some memories deserve to stay, even if only for a short time more. My split bedroom floorplan offers privacy for the primary suite, while the beautifully renovated kitchen welcomes natural light and opens to the spaces where everyday life happens. Matching plank flooring flows throughout the main living areas, fresh paint and thoughtful updates give me a new start. My second living area is ready to become whatever you need most; my last owners used it as a home office. I'm tucked into an established neighborhood just east of Indian Creek Golf Club, with convenient access to Rosemeade Recreation Center, the Rosemeade Rainforest Aquatic Complex, Highway 121, I35E, and the President George Bush Turnpike. While saying goodbye is bittersweet, I'm excited for what's next. My story isn't over. It's simply waiting for its next chapter.
- Listing Status:
- Active
- Data Last Updated:
- July 28, 2026 at 5:19PM
- Listing Office:
- Keller Williams Realty-FM : 972-874-1905
- Listing Agent:
- Ashley Hart :
- MLS ID:
- 21335879

- General: Private YardRain Gutters
- Style: TraditionalDetached
- Other Structures: None
- Pool: None
- Parking: Door-MultiDrivewayGarage Faces FrontGarageGarage Door OpenerKitchen LevelGarage Faces Side
- Roofing: Asphalt
- Windows: Window Coverings
- General: Brick1Slab
- Originating MLS: NTR
- School District: Carrollton-Farmers Branch ISD
- County: Denton
- Zoning: WINDMILL HILL BLK 12 LOT 25R51022
- Fencing: Back YardFencedPrivacyWood
- Utilities: Cable AvailableElectricity ConnectedNatural Gas AvailableSewer AvailableSeparate MetersWater Available
- Water: Public
- Sewer: Public Sewer
- Source: NTR
This listing courtesy of Ashley Hart , Keller Williams Realty-FM
Monthly Payment
- Principal & Interest $
- Property Taxes $
- Home Insurance $
- VA Funding Fee $

 New - 3 days ago