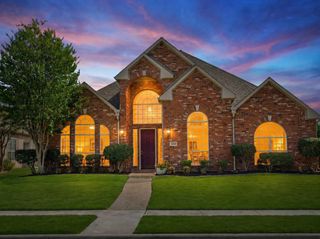
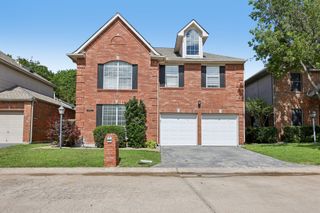
1810 S Crest, Carrollton, TX 75006
- 4 beds |
- 4 baths |
- 2,818 sqft
 Single-Family Home
  Built in 1965
  0.32acre lot
 —— car garage
  $213/sqft
  Listed 17 days ago
Property Description
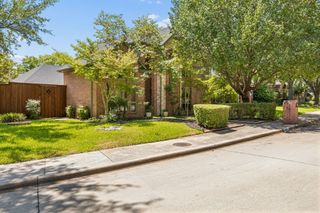
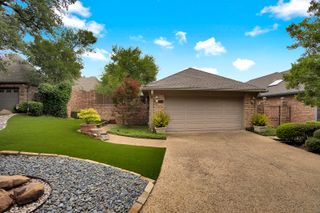
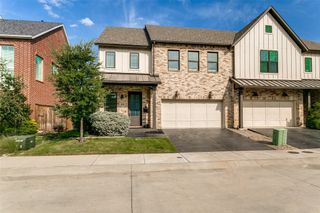
One of the most extensively renovated homes in the neighborhood, this exceptional single-story residence blends timeless quality with today's most desirable finishes. Nestled beneath a canopy of mature shade trees, the home offers an impressive combination of generous living spaces and a thoughtfully reimagined floor plan designed for both everyday living and effortless entertaining. At the heart of the home, the beautifully remodeled kitchen features beautiful stone countertops, abundant custom cabinetry, stainless steel appliances, subway tile backsplash, and an oversized island with extensive seating, all opening seamlessly to the surrounding living areas. Step outside to your own private backyard retreat, where a sparkling pool and spa are framed by lush landscaping, colorful crepe myrtles, expansive decking, and tranquil water features. Whether hosting a crowd or enjoying a quiet evening under the trees, the outdoor living space rivals that of a boutique resort. Extensive renovations and quality improvements throughout set this home apart from virtually anything else in the neighborhood, offering buyers the rare opportunity to enjoy an established Carrollton location without sacrificing modern design, comfort, or convenience. Just minutes from parks, shopping, dining, and major commuter routes, this is a home that truly stands apart. Rarely does a home combine the charm of an established neighborhood with this level of renovation and move-in-ready appeal.
- Listing Status:
- Active
- Data Last Updated:
- August 16, 2026 at 4:19PM
- Listing Office:
- Compass RE Texas, LLC. : 214-814-8100
- Listing Agent:
- Travis-Lee Moore :
- Contact:
- 817-751-4221
- MLS ID:
- 21344492

- General: DeckPrivate YardRain GuttersStorage
- Style: TraditionalDetached
- Other Structures: Storage
- Pool: In GroundPool
- Parking: Attached CarportAlley Access
- Roofing: Composition
- General: Brick1Slab
- Originating MLS: NTR
- School District: Carrollton-Farmers Branch ISD
- County: Dallas
- Zoning: RIDGECREST BLK 2 LT 214091500020020000
- Fencing: Wood
- Utilities: Sewer AvailableWater AvailableCable Available
- Water: Public
- Sewer: Public Sewer
- Source: NTR
This listing courtesy of Travis-Lee Moore , Compass RE Texas, LLC.
Monthly Payment
- Principal & Interest $
- Property Taxes $
- Home Insurance $
- VA Funding Fee $

 New - 1 day ago