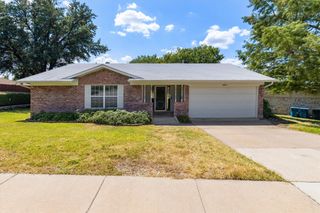
1925 Pinecrest Drive, Carrollton, TX 75010
- 3 beds |
- 2 baths |
- 1,314 sqft
 Single-Family Home
  Built in 1986
  5,445sqft lot
 2 car garage
  $277/sqft
  Listed 8 days ago
Property Description
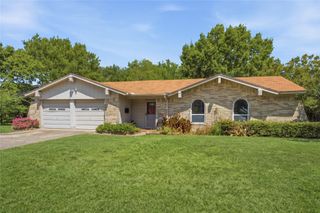
Welcome home to this beautifully updated retreat tucked away on a peaceful cul de sac in the heart of Carrollton. From the moment you walk through the front door, you’ll be welcomed by a warm and inviting atmosphere filled with natural light, rich wood flooring, and a cozy fireplace that creates the perfect setting for relaxing evenings or gathering with family and friends. Every space has been thoughtfully updated and lovingly maintained, making this home truly move in ready. The heart of the home is the stunning kitchen, featuring elegant marble countertops, a spacious farmhouse sink, stainless steel appliances, and a one of a kind custom island that also serves as a dining table. It is the perfect place to enjoy your morning coffee, share family meals, or entertain guests. As an added bonus, this custom island and dining table combination, valued at over $2,000, will convey with the home, as well as all the TV mounts. Pride of ownership shines throughout with major updates already completed, including a new roof in 2025, HVAC system replaced in 2022, and water heater replaced in 2017, offering comfort and peace of mind for years to come. Step outside to enjoy a private, low maintenance backyard that is perfect for grilling, spending time with pets, or simply unwinding after a long day. The rear entry garage enhances both curb appeal and functionality while preserving the home’s charming front elevation. Ideally located just minutes from SH 121, President George Bush Turnpike, shopping, dining, parks, and everyday conveniences, and zoned to the highly regarded Lewisville ISD, this home offers the perfect blend of comfort, style, and convenience. Whether you are searching for your first home, your forever home, or simply a place where lasting memories can be made, this special home is ready to welcome you. Information deemed reliable but not guaranteed. Buyer and buyer’s agent to verify all information, including measurements, schools, and taxes.
- Listing Status:
- Active
- Data Last Updated:
- August 14, 2026 at 7:19PM
- Listing Office:
- Keller Williams Realty-FM : 972-874-1905
- Listing Agent:
- Paola Page :
- Contact:
- 501-230-6526
- MLS ID:
- 21351988

- Style: TraditionalDetached
- Pool: None
- Parking: Driveway
- Roofing: Composition
- General: BrickConcreteWood Siding2Slab
- Originating MLS: NTR
- School District: Lewisville ISD
- County: Denton
- Zoning: R89825
- Fencing: Wood
- Utilities: Septic AvailableWater Available
- Water: Public
- Sewer: Aerobic Septic
- Source: NTR
- Exclusions: Refrigeratorwasherdryerfurnitureand wall decorations.
This listing courtesy of Paola Page , Keller Williams Realty-FM
Monthly Payment
- Principal & Interest $
- Property Taxes $
- Home Insurance $
- VA Funding Fee $

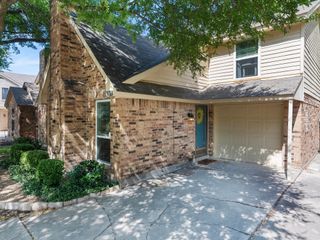
 New - 1 day ago