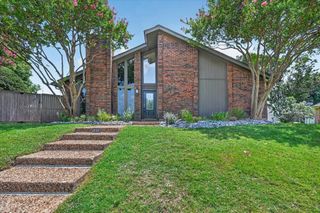
1929 Lavaca Trail, Carrollton, TX 75010
- 3 beds |
- 2 baths |
- 1,670 sqft
 Single-Family Home
  Built in 1985
  7,318sqft lot
 2 car garage
  $247/sqft
  Listed 5 days ago
Property Description
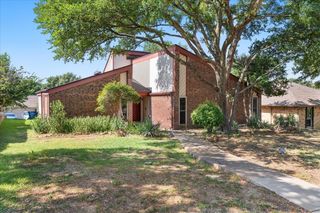
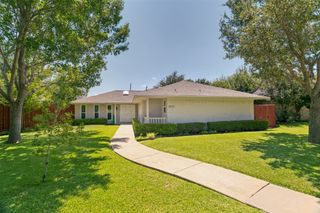
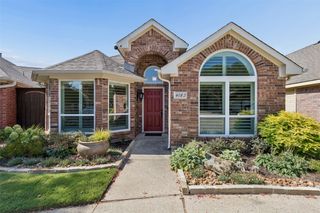
Welcome home to this beautifully landscaped and charming 3-bedroom, 2-bath residence in the Booth Creek subdivision of Carrollton! Offering 1,670 square feet of comfortable living space, this well-designed home features a great floorplan with inviting spaces throughout. The spacious living room is full of character with rich wood paneling, a cozy wood-burning fireplace, and a wet bar creating the perfect setting for relaxing or entertaining family and friends. Plush carpet extends through the living room, dining room, and all three bedrooms, adding warmth and comfort. The breakfast area provides a cozy spot for casual meals, while the kitchen offers plenty of workspace for everyday living. The private primary suite features a large walk-in closet and an ensuite bath complete with dual sinks, a garden tub, and a separate shower. Two additional generously sized bedrooms with ample closet space share a secondary full bath, providing flexibility for family, guests, or a home office. The laundry room includes built-in cabinetry for added storage and convenience. Step outside to your own backyard retreat with a partial covered patio, making it the perfect place to enjoy your morning coffee, unwind in the evenings, or entertain guests. A board-on-board wood privacy fence completes this inviting outdoor space. Conveniently located near Indian Creek Elementary and Arbor Creek Middle School, with easy access to shopping, dining, and major highways, this home offers the perfect blend of comfort, charm, and an exceptional Carrollton location. Don't miss the opportunity to make this wonderful home yours!
- Listing Status:
- Active
- Data Last Updated:
- July 28, 2026 at 5:19PM
- Listing Office:
- Ebby Halliday Realtors : 972-608-0300
- Listing Agent:
- Julie Stauss :
- MLS ID:
- 21330676

- General: Rain Gutters
- Style: TraditionalDetached
- Pool: None
- Parking: Alley AccessDrivewayGarageGarage Door OpenerGarage Faces Rear
- Roofing: Shingle
- General: Brick1Slab
- Originating MLS: NTR
- School District: Lewisville ISD
- County: Denton
- Zoning: BOOTH CREEK ADDN BLK 3 LOT 21R106171
- Fencing: Wood
- Utilities: Sewer AvailableWater Available
- Water: Public
- Sewer: Public Sewer
- Source: NTR
This listing courtesy of Julie Stauss , Ebby Halliday Realtors
Monthly Payment
- Principal & Interest $
- Property Taxes $
- Home Insurance $
- VA Funding Fee $

 New - 23 hours ago