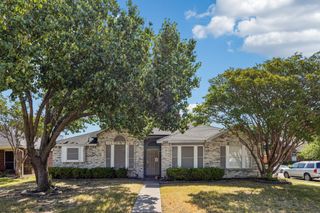
2060 Arbor Creek Drive B, Carrollton, TX 75010
- 3 beds |
- 2 baths |
- 1,544 sqft
 Single-Family Home
  Built in 1988
  6,447sqft lot
 2 car garage
  $245/sqft
  Listed 2 months ago
Property Description
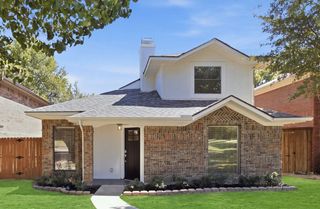
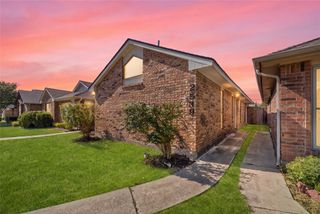
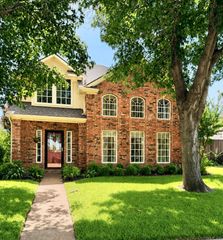
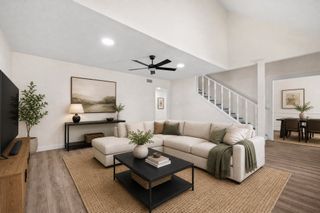
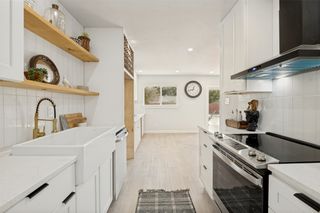
Booth Creek corner lots don't come up often, and this one's sitting right next to Indian Creek Elementary, which changes how a house lives day to day. Walk to school. Open sightlines from the corner. A quieter, more settled feel than you get mid-block. The location does the heavy lifting. You're minutes from 121, the Tollway, Legacy West, and Grandscape, with a straight shot into the job corridors running through Plano, Frisco, and North Dallas. Carrollton gives you the established neighborhood, and Booth Creek puts you close enough to everything else that you're not trading one for the other. Inside, the work that's already been done is the work most buyers are budgeting for. New flooring and carpet throughout. The staircase fully rebuilt, which changes how the whole interior reads. Light moves through the main living space well, and the floorplan doesn't waste square footage trying to impress you. The backyard is the real find. It's bigger than what you typically get on this street, with an extended concrete patio that can actually hold a crowd, not just a grill and two chairs. Add the privacy of the corner lot and you've got outdoor space that functions as well as it looks. Nothing here is a project. It's done, it's updated, and it's sitting on one of the better lots in the neighborhood. In this price range, that combination moves fast.
- Listing Status:
- Active
- Data Last Updated:
- August 16, 2026 at 5:17PM
- Listing Office:
- The Platinum Group RE, LLC : 817-341-6156
- Listing Agent:
- Christina Money :
- Contact:
- 817-341-6156
- MLS ID:
- 21269648

- Style: Detached
- Pool: None
- Parking: DrivewayGarage
- General: 1
- Originating MLS: NTR
- School District: Lewisville ISD
- County: Denton
- Zoning: BOOTH CREEK ADDN PH 3 BLK 7 LOT 1BR103604
- Utilities: Sewer AvailableWater Available
- Water: Public
- Sewer: Public Sewer
- Source: NTR
This listing courtesy of Christina Money , The Platinum Group RE, LLC
Monthly Payment
- Principal & Interest $
- Property Taxes $
- Home Insurance $
- VA Funding Fee $

 New - 1 day ago