2103 Cedarcrest Drive, Carrollton, TX 75007
- 3 beds |
- 2 baths |
- 1,381 sqft
 Rental
  Built in 1973
  8,276sqft lot
 2 car garage
  $2/sqft
  Listed 7 days ago
Property Description
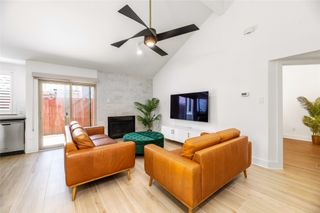
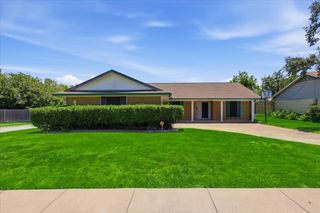
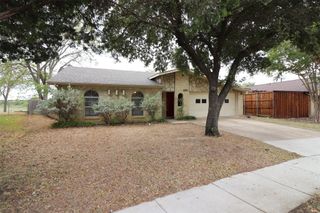
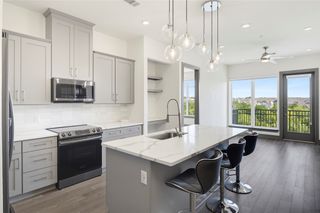
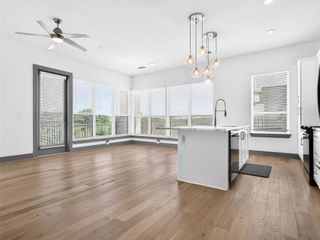
Light & Bright Home sweet home! Step into a vaulted great room open to kitchen and dining with sparkling white granite countertops. Cozy up at the lovely wood burning fireplace. Bake multiple delights in the double oven. Lounge in your huge primary suite with room for a loveseat, reading nook or fitness station. Primary en suite bathroom offers double sinks with shower-tub combo when you feel like having a lavender soak. Second bedroom has a wonderful niche for a homework setup or gaming station. Third bedroom near garage is great for a flex room, office or guest bedroom. Roast s'mores on the enclosed, screen covered patio. Backyard grassy lawn for playtime or pet time. Shed for storage. Updated Electric panel, switches, outlets, light fixtures. Plumbing in both bathrooms updated 2024-25. Foundation-engineer's report good. Tenant to pay utilities incl water, trash, sewer, gas, electric and maintain yard, water foundation. Optional: cable, phone, internet, alarm, pest. LL ideally seeking lease through next winter, March 2028. Fridge in kitchen, Fridge in garage, Washer & Dryer included on site in garage, all as-is. Home is unfurnished but negotiable. Won't Last Long!
- Listing Status:
- Active
- Data Last Updated:
- August 15, 2026 at 2:19AM
- Listing Office:
- New Century Real Estate : 469-867-7668
- Listing Agent:
- Shabana Aslam :
- Contact:
- 469-867-7668
- MLS ID:
- 21338039

- General: Private YardStorage
- Style: Detached
- Pool: None
- Parking: Attached CarportAlley AccessCarportDoor-SingleDrivewayEpoxy FlooringGarageGarage Door OpenerInside EntranceKitchen LevelLightedGarage Faces RearOn Street
- Roofing: CompositionShingle
- General: Brick1Slab
- Originating MLS: NTR
- School District: Carrollton-Farmers Branch ISD
- County: Denton
- Zoning: ROLLINGWOOD EST 3 BLK Q LOT 2R54934
- Utilities: Electricity AvailablePhone AvailableSewer AvailableSeparate MetersWater AvailableCable Available
- Water: Public
- Sewer: Public Sewer
- Source: NTR
- Exclusions: TBD
This listing courtesy of Shabana Aslam , New Century Real Estate
 New - 1 day ago