2221 Lasso Lane, Carrollton, TX 75010
- 3 beds |
- 3 baths |
- 2,107 sqft
 Town Home
  Built in 2019
  2,875sqft lot
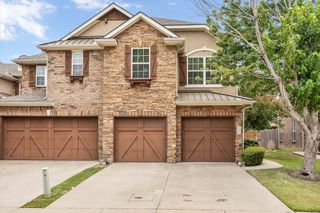
 2 car garage
  $225/sqft
  Listed 16 days ago
Property Description
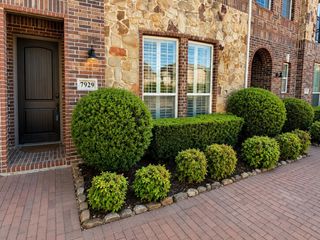
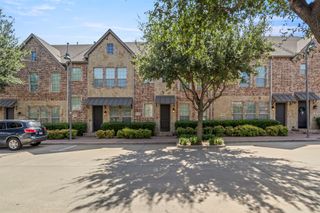
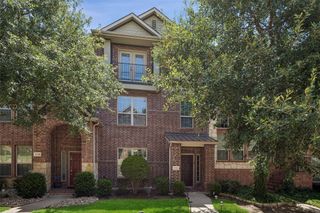
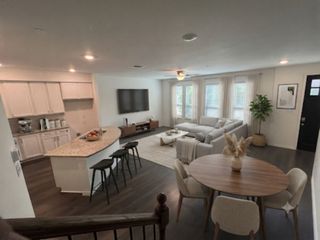
Welcome to this beautiful home featuring wood flooring throughout the entry, living room, dining room, kitchen, and powder bath. The inviting open floor plan seamlessly connects the living, dining, and kitchen areas, perfect for everyday living and entertaining. The stunning kitchen offers granite countertops, breakfast bar, gas cooktop, island, painted cabinets, walk-in pantry, and an oversized storage closet under the staircase. The spacious primary suite includes dual vanities, a large shower, and separate his-and-her walk-in closets. Generously sized secondary bedrooms each feature walk-in closets. The functional laundry room includes storage shelves, a drip-dry rack, and space for an extra refrigerator. Backing to a peaceful greenbelt, this home is ideally located near Hebron High School, STEM Memorial Elementary, Grandscape, WorldSprings, Cosm, Andretti Indoor Karting, Arbor Hills Nature Preserve, Legacy West, The Star in Frisco, Toyota North America Headquarters, PGA Frisco, SH 121, the Dallas North Tollway, and planned future retail, including the proposed H-E-B development nearby. Yard maintenance included.
- Listing Status:
- Active
- Data Last Updated:
- August 16, 2026 at 4:19PM
- Listing Office:
- Fathom Realty LLC : 888-455-6040
- Listing Agent:
- Kt Singh :
- Contact:
- 888-455-6040
- MLS ID:
- 21344980

- Pool: None
- Parking: Door-SingleGarageGarage Door OpenerGarage Faces Rear
- Roofing: Composition
- General: 2Slab
- HOA Amenities: Association ManagementMaintenance GroundsMaintenance Structure385.0Monthly
- Originating MLS: NTR
- School District: Lewisville ISD
- County: Denton
- Zoning: R722136
- Utilities: Sewer AvailableWater Available
- Water: Public
- Sewer: Public Sewer
- Source: NTR
This listing courtesy of Kt Singh , Fathom Realty LLC
Monthly Payment
- Principal & Interest $
- Property Taxes $
- Home Insurance $
- VA Funding Fee $

 New - 23 hours ago