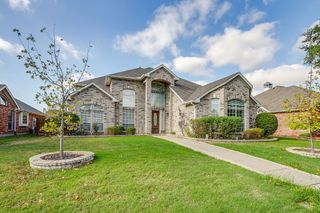
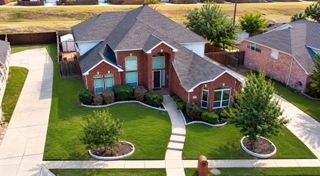
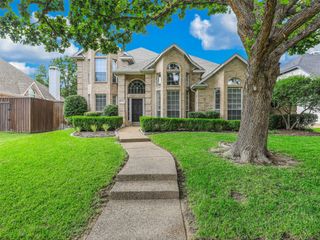
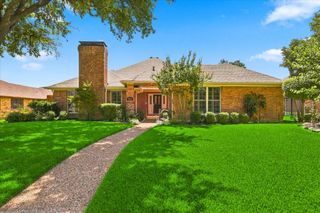
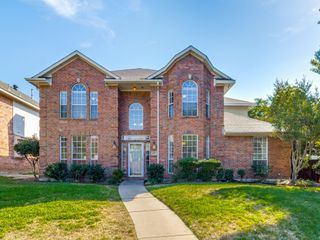
2569 Lands End Drive, Carrollton, TX 75006
- 5 beds |
- 4 baths |
- 3,547 sqft
 Single-Family Home
 Built in 1994
 9,888sqft lot
 2 car garage
 $169/sqft
 Listed 1 day ago
Property Description
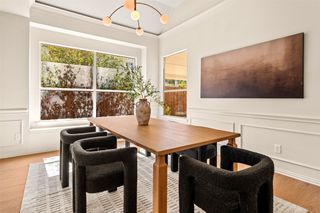
Beautifully designed two-story home offering nearly 3550 square feet of living space in desirable Carrollton ISD! This spacious floor plan features multiple living and dining areas, including a large family room with built in pure white cabinetry for storage and entertainment, floor to ceiling stone fireplace with gas logs, second living room, formal dining room, and huge breakfast nook, providing plenty of room for both everyday living and entertaining. The kitchen is centrally located with easy access to the main living areas. Kitchen features luxurious exotic granite countertops, subway tile backsplash, large island, walk in pantry, built in cabinet additional pantry, SS appliances, double oven, easy to reach built in microwave, and beautiful pendant lights with plenty of natural light! One of the standout features is the huge laundry room, offering exceptional space for storage and organization with built in cabs, sink in laundry, area for drip dry or freezer, and small quiet office craft room attached! The oversized garage provides additional room for vehicles, tools, and storage. Upstairs, you’ll find four generously sized bedrooms, including a spacious primary suite with a private bath and walk-in closet. Primary suite has jetted tub, walk in shower, separate vanities and large WIC! The secondary bedrooms offer flexibility for family, guests, or a home office. 2 of the secondary bedrooms offer an ensuite bath! Outside, enjoy the covered patio and backyard space. With 3547 square feet, a versatile floor plan, and the added benefit of Carrollton ISD, this home offers the space and functionality today’s buyers are looking for! Come out and see this one while it lasts!!
- Listing Status:
- Active
- Data Last Updated:
- October 23, 2026 at 5:17AM
- Listing Office:
- Coldwell Banker Apex, REALTORS : 972-783-1919
- Listing Agent:
- Aaron Morrow :
- Contact:
- 214-335-3085
- MLS ID:
- 21417929

- General: PlaygroundPrivate YardRain Gutters
- Style: TraditionalDetached
- Pool: None
- Parking: Alley AccessConcreteCoveredDoor-MultiDrivewayEnclosedGarageGarage Door OpenerInside EntranceKitchen LevelLightedOversizedGarage Faces RearWorkshop in Garage
- Roofing: Composition
- Windows: Window Coverings
- General: Brick1Slab
- Originating MLS: NTR_NTREIS
- School District: Carrollton-Farmers Branch ISD
- County: Dallas
- Zoning: WELLINGTON RUN PH 3 BLK B LOT 25141101900B0250000
- Fencing: Back YardWood
- Utilities: Electricity ConnectedNatural Gas AvailablePhone AvailableSewer AvailableSeparate MetersUnderground UtilitiesWater AvailableCable Available
- Water: Public
- Sewer: Public Sewer
- Source: NTR_NTREIS
- Exclusions: Mounted Televisions and mounts
This listing courtesy of Aaron Morrow , Coldwell Banker Apex, REALTORS
Monthly Payment
- Principal & Interest $
- Property Taxes $
- Home Insurance $
- VA Funding Fee $

 New - 2 days ago