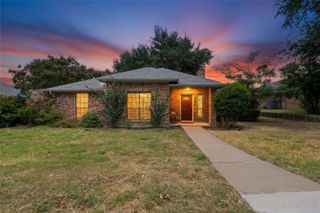
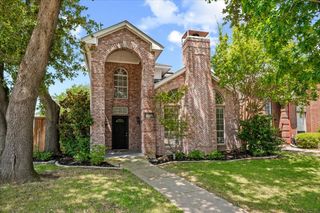
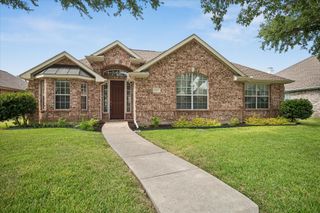
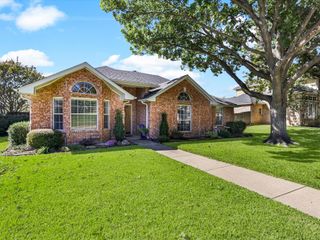
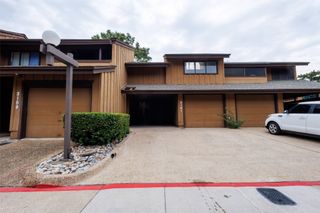
2923 Menlo Park Lane, Carrollton, TX 75007
- 3 beds |
- 2 baths |
- 1,840 sqft
 Single-Family Home
  Built in 1986
  5,184sqft lot
 2 car garage
  $190/sqft
  Listed 14 hours ago
Property Description
Sometimes the best opportunity isn’t the house that someone else has already finished—it’s the one with the right location, an interesting floor plan, and room to make it your own. 2923 Menlo Park offers exactly that. Priced with its current condition in mind, this home is ready for its next owner to bring a fresh vision. New flooring, paint, and a few thoughtful updates could make a dramatic difference, and the seller is offering $5,000 in concessions to help get you started. The unique split-level design gives the home character you won’t find in every floorplan. From the entry landing, head upstairs to the main living spaces and primary suite, or downstairs to the secondary bedrooms and an open den area—creating separation and flexibility for everyday living, guests, a home office, or additional hangout space. Outside, the pool adds another opportunity to create your own backyard retreat, with a new pool pump and skimmer installed in 2025. A new HVAC system was installed in 2024, and the foundation has previously been repaired. But the real story here may be the location. Just around the corner is one of Carrollton’s most vibrant shopping and dining areas, with an incredible variety of restaurants, specialty markets, cafés, shops, and everyday conveniences—including H Mart. Add easy access to major roadways for commuting throughout DFW, and this is a location that makes it easy to spend less time getting where you’re going and more time enjoying what’s around you. Bring your ideas, make the updates you want, and turn a well-located home with plenty of potential into something distinctly yours.
- Listing Status:
- Active
- Data Last Updated:
- August 28, 2026 at 7:17AM
- Listing Office:
- Real Broker, LLC : 855-450-0442
- Listing Agent:
- Chad Carlson :
- Contact:
- 817-642-7567
- MLS ID:
- 21367609

- General: Rain Gutters
- Style: TraditionalDetached
- Pool: GuniteIn GroundPoolPrivatePool Sweep
- Parking: Door-MultiInside EntranceGarage Faces Rear
- Roofing: CompositionShingle
- Windows: Skylight(s)Window Coverings
- General: Brick2
- Originating MLS: NTR
- School District: Carrollton-Farmers Branch ISD
- County: Denton
- Zoning: KINGSPOINT PH 2 BLK 4 LOT 1R134053
- Fencing: Back YardFencedGatePrivacy
- Utilities: Electricity AvailableSewer AvailableSeparate MetersWater AvailableCable Available
- Water: Public
- Sewer: Public Sewer
- Source: NTR
This listing courtesy of Chad Carlson , Real Broker, LLC
Monthly Payment
- Principal & Interest $
- Property Taxes $
- Home Insurance $
- VA Funding Fee $

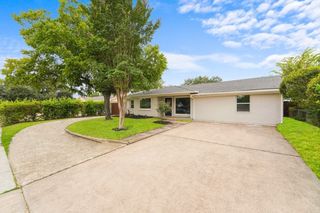
 New - 14 hours ago