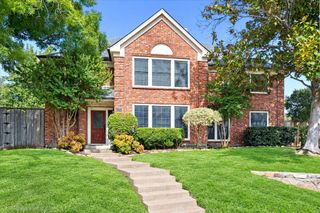
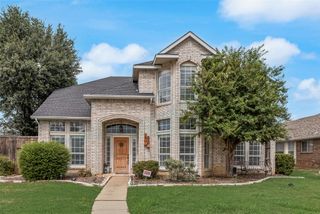
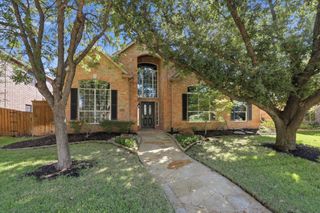
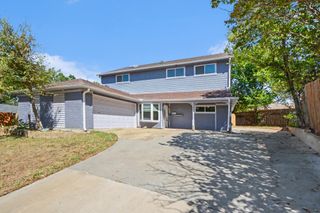
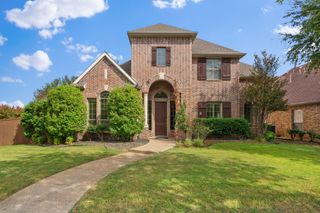
2924 Cambridgeshire Drive, Carrollton, TX 75007
- 5 beds |
- 4 baths |
- 3,676 sqft
 Single-Family Home
  Built in 1985
  8,886sqft lot
 2 car garage
  $158/sqft
  Listed 5 days ago
Property Description
First time on the market! Lovingly cared for by its original owners, this custom-built, two-story offers a rare opportunity to own the largest footprint in Carrollton’s prestigious Woodgate neighborhood. Spanning nearly 3,700 square feet (tax records inaccurate), 5 bedrooms, 4 full bathrooms, plus a large office (could be a 6th bedroom), this solidly built home was designed for life’s best moments from summer pool parties to holiday gatherings. Inside, exceptional craftsmanship and timeless bones create a seamless layout with ultimate floorplan flexibility and storage. The main level is designed for grand entertaining and practical retreat, featuring two distinct living spaces, a wet bar, formal dining room, eat-in kitchen, three generous bedrooms, and a dedicated executive home office that steps right out to the backyard. Upstairs, a sprawling 900-square-foot wing gives two more bedrooms, a full bath, and a large game area—offering the perfect setup for a multi-generational suite, guest retreat, or media lounge. Step outside to a covered patio and heated diving pool and spa. This home is thoughtfully priced to reflect its exceptional value-per-square-foot, giving you the opportunity to bring your cosmetic updates, build immediate equity, and curate a high-end personal showpiece. Zoned for Kent Elementary, a 2025 Lone Star Ribbon School. Upstairs HVAC replaced in July, downstairs only five years old, still under warranty. Both water heaters under 2 years old. Morgan shed to convey.
- Listing Status:
- Active
- Data Last Updated:
- October 13, 2026 at 5:21AM
- Listing Office:
- Compass RE Texas, LLC : 214-814-8100
- Listing Agent:
- Michelle Chism :
- Contact:
- 214-564-6267
- MLS ID:
- 21403498

- General: Rain Gutters
- Style: TraditionalDetached
- Pool: Diving BoardIn GroundPoolPrivatePool/Spa Combo
- Parking: Other
- Roofing: Composition
- General: Brick2Slab
- Originating MLS: NTR_NTREIS
- School District: Carrollton-Farmers Branch ISD
- County: Denton
- Zoning: WOODGATE BLK 2 LOT 38R50335
- Fencing: Back YardFencedFullWood
- Utilities: Sewer AvailableCable Available
- Sewer: Public Sewer
- Source: NTR_NTREIS
This listing courtesy of Michelle Chism , Compass RE Texas, LLC
Monthly Payment
- Principal & Interest $
- Property Taxes $
- Home Insurance $
- VA Funding Fee $

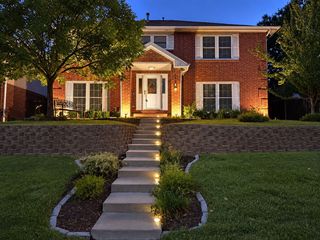
 New - 11 hours ago