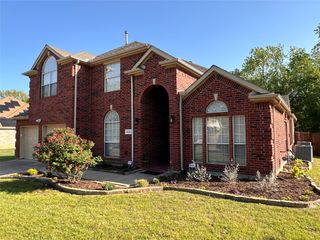
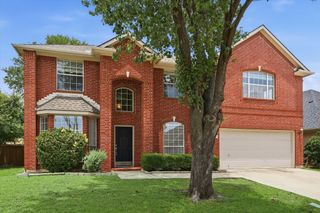
3400 Silverwood Drive, Carrollton, TX 75007
- 4 beds |
- 3 baths |
- 3,217 sqft
 Rental
  Built in 1999
  0.32acre lot
 3 car garage
  $1/sqft
  Listed 12 days ago
Property Description
Come lease this spectacular home where it's all about location, location, location! Nestled in a prime spot, this stunning property offers luxurious living with 2 bedrooms down, including a master retreat. Discover this spectacular home designed for luxurious living! The master bath features dual sinks, granite countertops, a garden tub, and a separate shower. Vaulted ceilings and expansive windows fill the family room with natural light, showcasing stunning pool and greenbelt views. Enjoy a spacious game room with a wet bar, perfect for entertaining, plus elegant formal living and dining rooms. The gourmet kitchen boasts granite countertops, a breakfast bar, island, and built-in cabinets. Step outside to your private oasis with a sparkling pool, hot tub, and balcony overlooking peaceful greenery. With dual staircases, ceiling fans, built-in storage, every detail exudes sophistication. This home is an entertainer’s dream and a retreat for everyday living!
- Listing Status:
- Active
- Data Last Updated:
- August 15, 2026 at 3:20AM
- Listing Office:
- Stride Real Estate, LLC : 469-329-0962
- Listing Agent:
- Freddie George :
- Contact:
- 469-329-0962
- MLS ID:
- 21348196

- Style: A-FrameDetached
- Pool: In GroundOutdoor PoolPoolWaterfallWater Feature
- Parking: Alley AccessGarageGarage Door OpenerGarage Faces Rear
- Roofing: Shingle
- General: Brick2Slab
- Road/Access: All Weather Road
- HOA Amenities: Bi-Monthly
- Originating MLS: NTR
- School District: Lewisville ISD
- County: Denton
- Zoning: PARK VISTA ESTATES BLK D LOT 11R196539
- Fencing: Back Yard
- Utilities: Electricity ConnectedNatural Gas AvailableSewer AvailableSeparate MetersWater Available
- Water: Public
- Sewer: Public Sewer
- Source: NTR
This listing courtesy of Freddie George , Stride Real Estate, LLC
 New - 3 days ago