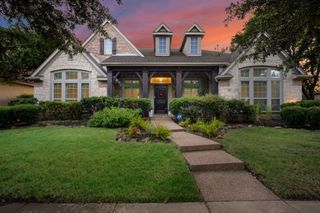
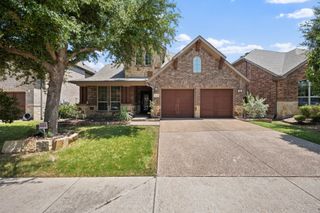
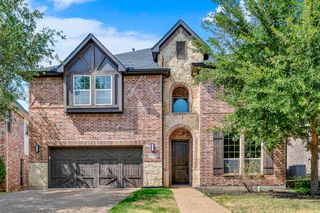
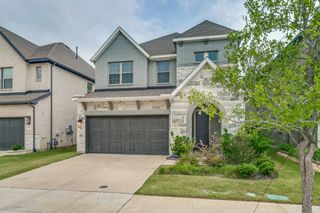
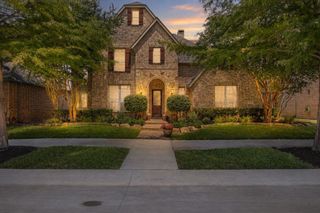
3913 Tidal Drive, Carrollton, TX 75007
- 5 beds |
- 4 baths |
- 3,859 sqft
 Single-Family Home
  Built in 2006
  0.52acre lot
 2 car garage
  $194/sqft
  Listed 2 months ago
Property Description
RARE HALF ACRE CORNER LOT on cul-de-sac right of Tidal park trail. Look for other lots this size. I'll wait. Houses on lots this size don't come up here, and when they do, they're gone fast. You've driven past homes like this and wondered what it would take. Here's your shot. Walk out back and the city disappears. Extended flagstone patio. A pergola in cedar and Austin stone. An outdoor grill already in place. It feels like the Hill Country, except it's your Tuesday evening. The pool isn't built yet, and that's the point. The space is sitting there waiting for you to make it yours. And the walking trail? It runs right off your cul-de-sac lot. Step out the door and you're on it. Private when you want it. Connected when you don't. You're 20 minutes to DFW Airport, 25 to Love Field, 10 to the Dallas North Tollway, 15 to the Shops at Legacy. This is one of the most central addresses in North Dallas, and the location alone is worth the drive to see it. Inside, room to actually live. Five bedrooms. Four baths. A game room. Three living areas. A formal dining room for the nights that matter. Vaulted ceilings. Hardwood floors. A winding staircase that makes an entrance. A pocket office off the kitchen for the work that won't wait. The kitchen sits at the back on purpose. Pour your coffee, watch the yard, never miss a thing. The primary suite earns the name. Oversized ensuite. Separate walk-in shower and jacuzzi tub. Double vanities. A closet with room to spare. A second bedroom downstairs handles guests, in-laws, or the home gym. There's more than fits here. Call for a private tour before someone else calls first.
- Listing Status:
- Active
- Data Last Updated:
- August 16, 2026 at 6:18PM
- Listing Office:
- Vivo Realty : 214-705-7705
- Listing Agent:
- David Maez :
- Contact:
- 214-705-7705
- MLS ID:
- 21298937

- General: LightingRain Gutters
- Style: TraditionalDetached
- Pool: None
- Parking: ConcreteDrivewayGarage Faces FrontGarageGarage Door Opener
- Roofing: Composition
- General: Brick2Slab
- HOA Amenities: All FacilitiesAssociation Management700.0Annually
- Originating MLS: NTR
- School District: Lewisville ISD
- County: Denton
- Zoning: MOORE FARM PH 2 BLK F LOT 1R279324
- Fencing: Wood
- Utilities: Sewer AvailableWater AvailableCable Available
- Water: Public
- Sewer: Public Sewer
- Source: NTR
This listing courtesy of David Maez , Vivo Realty
Monthly Payment
- Principal & Interest $
- Property Taxes $
- Home Insurance $
- VA Funding Fee $

 New - 1 day ago