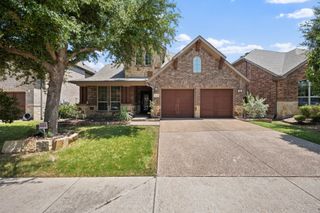
4116 Mangrove Drive, Carrollton, TX 75007
- 4 beds |
- 3 baths |
- 2,881 sqft
 Single-Family Home
  Built in 2006
  9,235sqft lot
 2 car garage
  $272/sqft
  Listed 10 days ago
Property Description
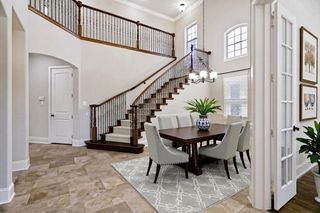
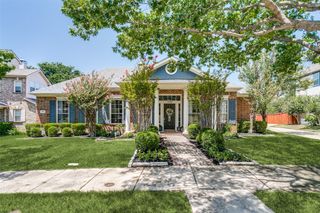
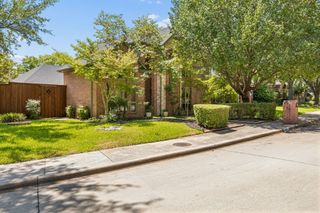
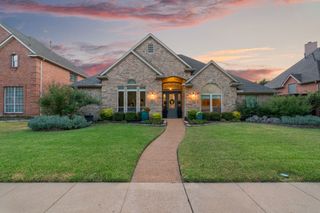
Beautifully reimagined and thoughtfully updated, this exceptional one-story home offers the perfect blend of comfort, style, and effortless living. From the moment you step inside, you'll be welcomed by an open, light-filled floor plan where a stunning wall of windows creates a seamless connection between the interior living spaces and the private backyard retreat. The result is an inviting atmosphere that's equally suited for everyday living and memorable gatherings. The heart of the home is a beautifully refreshed kitchen featuring quartzite countertops, a designer backsplash, freshly painted cabinetry, updated hardware, and Bosch appliances. Throughout the home, fresh interior paint, updated flooring, plantation shutters, modern lighting, and smart home enhancements create a move-in-ready experience with timeless appeal. The luxurious primary suite offers a true retreat with a spa-inspired bath featuring a large jetted tub and an impressive steam shower with multiple showerheads and a rainfall feature. The spacious layout offers exceptional flexibility with a split bedroom design, providing privacy while giving each secondary bedroom convenient access to its own bathroom. A versatile fourth bedroom easily serves as a second office, while the bonus room is ready for movie nights, hobbies, or additional living space. Outside, the backyard is designed for relaxing and entertaining with a sparkling pool featuring mobile AquaLink controls, an outdoor grill station with a built-in gas grill and refrigerator, and inviting spaces to enjoy year-round. Located on a quiet street with neighborhood walking trails and a community pool, this home also offers quick access to Highway 121, the Dallas North Tollway, Grandscape, shopping, dining, and major employment centers. Every update has been thoughtfully completed, creating a home that is ready to be enjoyed from day one. Schedule your private showing and experience it for yourself.
- Listing Status:
- Active
- Data Last Updated:
- August 16, 2026 at 4:19PM
- Listing Office:
- Keller Williams Realty DPR : 972-732-6000
- Listing Agent:
- Daniel Harker :
- Contact:
- 469-717-6391
- MLS ID:
- 21347241

- Style: TraditionalDetached
- Pool: HeatedIn GroundOutdoor PoolPoolPool SweepWaterfallWater FeatureCommunity
- Parking: Alley AccessDoor-SingleDrivewayGarageGarage Door OpenerKitchen LevelLightedOversizedGarage Faces Rear
- Roofing: CompositionShingle
- Windows: Shutters
- General: BrickRockStone1Slab
- HOA Amenities: Association Management700.0Annually
- Originating MLS: NTR
- School District: Lewisville ISD
- County: Denton
- Zoning: MOORE FARM PH 4B BLK A LOT 11R279179
- Fencing: FencedFullWood
- Utilities: Electricity ConnectedNatural Gas AvailableSewer AvailableSeparate MetersUnderground UtilitiesWater AvailableCable Available
- Water: Public
- Sewer: Public Sewer
- Source: NTR
- Exclusions: TVsdining room light fixtureand Sonos Amp
This listing courtesy of Daniel Harker , Keller Williams Realty DPR
Monthly Payment
- Principal & Interest $
- Property Taxes $
- Home Insurance $
- VA Funding Fee $

 New - 11 hours ago