4252 Charles Road, Carrollton, TX 75010
- 3 beds |
- 4 baths |
- 2,002 sqft
 Town Home
  Built in 2013
  1,220sqft lot
 2 car garage
  $209/sqft
  Listed 20 days ago
Property Description
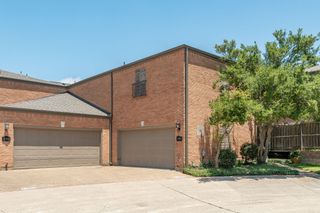
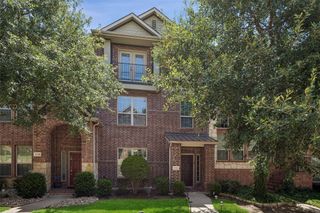
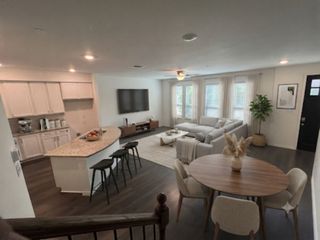
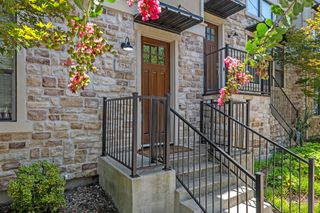
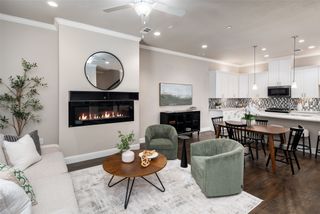
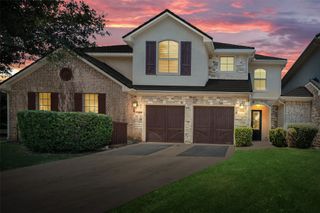
Beautifully refreshed & move in ready, this 3 bedroom, 3 full bath & 1 half bath townhome in The Shops at Prestonwood offers an exceptional layout with over 2,000 square feet, soaring vaulted ceilings, abundant natural light & fresh July 2026 updates throughout. The second level serves as the heart of the home with an open concept living area featuring a gas fireplace, spacious dining area & well designed kitchen with built in cabinetry, gas cooking & breakfast nook. The private primary suite is also on the main living level, creating an ideal retreat with a large walk in closet, dual vanities, soaking tub, separate shower & nearby powder bath for guests. July 2026 improvements include fresh interior paint throughout, freshly painted kitchen cabinets, freshly painted front door, freshly painted garage & a new dishwasher scheduled for installation. The first floor features two generously sized secondary bedrooms, a full bath & convenient laundry room, making it an excellent setup for children, guests or a home office. The entire third floor is a private bedroom suite with its own full bath, oversized closet & direct access to a covered balcony, offering the perfect space for guests, multigenerational living, media room or game room. Enjoy an attached rear entry 2 car garage plus outstanding community amenities including a resort style pool, fitness center, clubhouse, sidewalks & beautifully maintained grounds. Located within Lewisville ISD & zoned to Hebron High School, this home provides quick access to shopping, dining, major highways & everyday conveniences. The traditional brick & stone exterior offers timeless curb appeal while the HOA maintains the grounds & exterior structure, allowing more time to enjoy the lock & leave lifestyle. Whether searching for a primary residence or a flexible floorplan with privacy for everyone, this property delivers an outstanding combination of space, updates, functionality & location.
- Listing Status:
- Active
- Data Last Updated:
- July 28, 2026 at 6:19PM
- Listing Office:
- Keller Williams Realty DPR : 972-732-6000
- Listing Agent:
- Logan Walter :
- MLS ID:
- 21321112

- General: Balcony
- Style: Traditional
- Pool: In GroundPoolCommunity
- Parking: Additional ParkingAlley AccessGarageGarage Door OpenerGarage Faces Rear
- Roofing: Composition
- Windows: Shutters
- General: BrickRockStoneThree Or MoreSlab
- HOA Amenities: Maintenance GroundsMaintenance Structure336.0Monthly
- Originating MLS: NTR
- School District: Lewisville ISD
- County: Denton
- Zoning: THE SHOPS AT PRESTONWOOD PH 1 BLK F LOT 12R533629
- Utilities: Sewer AvailableWater AvailableCable Available
- Water: Public
- Sewer: Public Sewer
- Source: NTR
This listing courtesy of Logan Walter , Keller Williams Realty DPR
Monthly Payment
- Principal & Interest $
- Property Taxes $
- Home Insurance $
- VA Funding Fee $