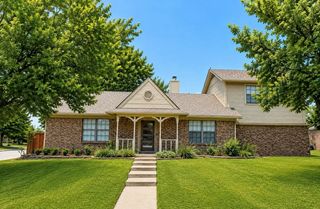
4429 grady Lane, Carrollton, TX 75010
- 3 beds |
- 3 baths |
- 1,828 sqft
 Rental
  Built in 2021
  1,220sqft lot
 2 car garage
  $2/sqft
  Listed 3 hours ago
Property Description
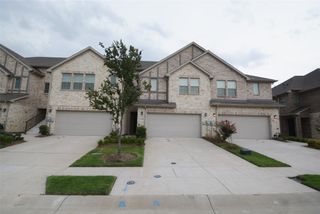
FOR LEASE - Beautiful Corner Lot Townhome in The Shops at Prestonwood Experience resort style living in this beautifully maintained 2021 built townhome located at 4429 Grady Lane. Situated on a desirable corner lot this bright and spacious home features soaring ceilings and abundant natural light. Enjoy hardwood floors and an electric fireplace with an open concept floor plan perfect for everyday living and entertaining. The modern kitchen offers granite countertops and a large center island with gas cooking and stainless steel appliances plus a spacious pantry. The primary suite features dual vanities and a garden tub with a separate shower and walk in closet. Additional bedrooms offer flexible space for family or guests or a home office. Enjoy community amenities including a resort style swimming pool and fitness center. Front and backyard maintenance is covered by the HOA for convenient low maintenance living. Ideally located near shopping and dining with easy access to Legacy West and Plano and Frisco and major North Dallas highways. Move in and enjoy the perfect combination of comfort and convenience with resort style living.
- Listing Status:
- Active
- Data Last Updated:
- October 13, 2026 at 3:20PM
- Listing Office:
- Keller Williams Realty DPR : 972-732-6000
- Listing Agent:
- Mohammed Kadhim :
- Contact:
- 346-331-8824
- MLS ID:
- 21405167

- Style: Detached
- Pool: In GroundLapPool
- Parking: Additional ParkingGarageGuestKitchen LevelLightedGarage Faces RearOn Street
- Windows: Window Coverings
- General: Brick2Slab
- HOA Amenities: Maintenance Front YardAll FacilitiesMaintenance GroundsMaintenance Structure334.0Monthly
- Originating MLS: NTR_NTREIS
- School District: Lewisville ISD
- County: Denton
- Zoning: THE SHOPS AT PRESTONWOOD PHASE 2B BLK F LOT 1R726569
- Utilities: Water Available
- Water: Public
- Source: NTR_NTREIS
This listing courtesy of Mohammed Kadhim , Keller Williams Realty DPR
 New - 19 hours ago