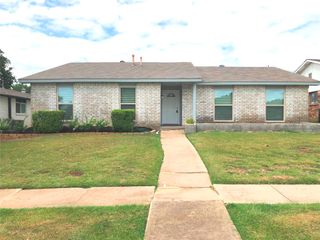
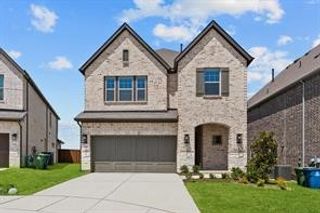
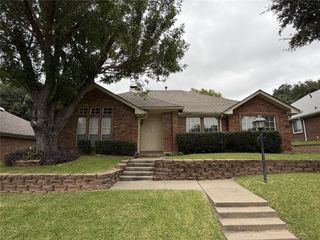
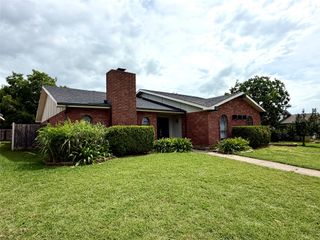
4512 Saddlebrook Drive, Carrollton, TX 75010
- 4 beds |
- 3 baths |
- 2,350 sqft
 Rental
  Built in 2000
  10,803sqft lot
 2 car garage
  $1/sqft
  Listed 7 hours ago
Property Description
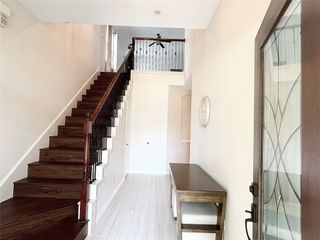
Welcome home to this spacious 4-bedroom, 3-bath located in Carrollton, where comfort, functionality, and everyday living come together beautifully. Step inside to an open-concept floor plan filled with abundant natural light, durable laminate flooring, and a warm, inviting family room anchored by a cozy fireplace. The well-appointed kitchen offers ample cabinetry, generous counter space, a breakfast bar, and a seamless flow into the living and dining areas—perfect for entertaining or everyday life. The thoughtfully designed layout includes a private primary suite featuring dual vanities, a relaxing garden tub, separate shower, and a spacious walk-in closet. Three additional bedrooms provide plenty of room for family, guests, or a home office. Step outside to a large backyard with an open patio, offering endless possibilities for outdoor dining, playing, or creating your own backyard retreat. Schedule a showing today!
- Listing Status:
- Active
- Data Last Updated:
- July 29, 2026 at 10:20PM
- Listing Office:
- EXP REALTY : 888-519-7431
- Listing Agent:
- James Sharp :
- MLS ID:
- 21339519

- General: Rain Gutters
- Style: TraditionalDetached
- Pool: None
- Parking: GarageGarage Door Opener
- General: Brick2Slab
- Originating MLS: NTR
- School District: Lewisville ISD
- County: Denton
- Zoning: DIAMOND RIDGE PH 2 BLK A LOT 47RR201492
- Fencing: Wood
- Utilities: Sewer AvailableWater AvailableCable Available
- Water: Public
- Sewer: Public Sewer
- Source: NTR
This listing courtesy of James Sharp , EXP REALTY
 New - 19 hours ago