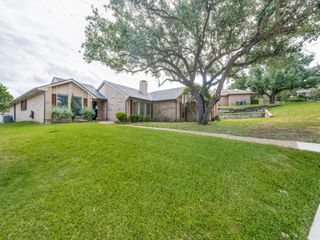
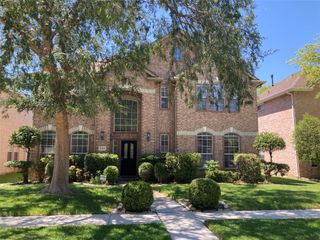
4521 Tall Knight Lane, Carrollton, TX 75010
- 4 beds |
- 3 baths |
- 2,288 sqft
 Rental
  Built in 2019
  6,011sqft lot
 3 car garage
  $2/sqft
  Listed 9 days ago
Property Description
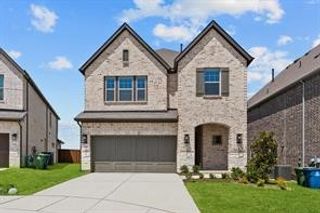
**Stunning Castle Hills Retreat with Spacious Layout and Modern Amenities** Nestled in the heart of Carrollton, this impeccable 4-bedroom, 3-bathroom residence offers the perfect blend of modern elegance and everyday comfort. Thoughtfully designed, this home features a seamless floor plan with ample space and top-notch finishes, ideal for both relaxation and entertaining. Step into the beautifully crafted open living area, where high ceilings and a warm fireplace greet you. Rich hardwood floors flow throughout, enhancing the airy ambiance. The expansive kitchen is a culinary enthusiast's dream, boasting a large island, sleek stainless steel appliances, a convenient gas range, double ovens, and a generously sized pantry. Whether hosting a dinner party or enjoying a casual breakfast, the adjoining breakfast area and separate dining room provide the perfect settings. Retire to the inviting primary suite, which offers a peaceful escape with its well-appointed en-suite bathroom. Three additional spacious bedrooms provide versatile living options, whether for guests, a home office, or personal hobbies. The exterior of this property is equally impressive. A large patio at the rear enables you to savor outdoor living and entertain guests with ease. The front-facing three-car garage provides ample space for storage and ensures that parking is never a concern. This exceptional home, with its perfect blend of style and functionality, represents a unique opportunity in a desirable Castle Hills neighborhood. Don't miss the chance to lease this property while it's still available. This one won't last long. *Tenant occupied during the coming soon phase. Will be open to showings once active.*
- Listing Status:
- Active
- Data Last Updated:
- July 28, 2026 at 6:19PM
- Listing Office:
- Coldwell Banker Apex, REALTORS : 972-208-8797
- Listing Agent:
- Mandy Pickerill :
- MLS ID:
- 21304670

- Style: TraditionalDetached
- Pool: None
- Parking: Driveway
- Roofing: Composition
- Windows: Window Coverings
- General: BrickFiber Cement1Slab
- HOA Amenities: Maintenance GroundsOther
- Originating MLS: NTR
- School District: Lewisville ISD
- County: Denton
- Zoning: CASTLE HILLS - PHASE 11 CARROLLTON ADDITION BR716036
- Fencing: BrickFencedStoneWood
- Utilities: Sewer AvailableUnderground UtilitiesWater AvailableCable Available
- Water: Public
- Sewer: Public Sewer
- Source: NTR
This listing courtesy of Mandy Pickerill , Coldwell Banker Apex, REALTORS
 New - 17 hours ago