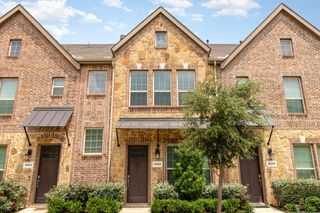
4678C Dozier Road, Carrollton, TX 75010
- 3 beds |
- 3 baths |
- 2,262 sqft
 Rental
  Built in 2016
  2,744sqft lot
 2 car garage
  $1/sqft
  Listed 12 days ago
Property Description
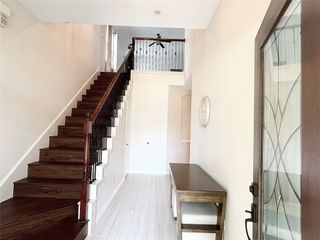
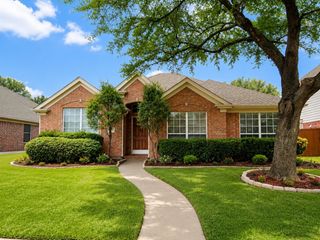
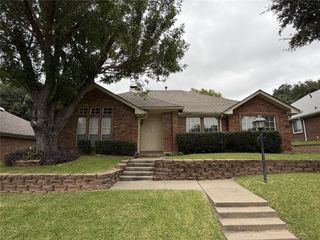
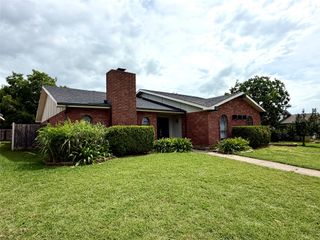
Enjoy luxury living in this contemporary end-unit townhome ideally situated on a desirable corner lot in a prime Carrollton location bordering West Plano. Conveniently located near premier shopping, dining, entertainment, and major highways, this home offers both style and convenience. The open-concept floor plan showcases beautiful wood flooring throughout the main living areas, designer finishes, and abundant natural light. The gourmet kitchen features granite countertops, custom cabinetry, a breakfast bar, and overlooks the spacious dining and family room—perfect for everyday living and entertaining. The private first-floor primary suite offers a relaxing retreat with dual granite vanities, a large walk-in closet, and a separate shower. Upstairs you'll find a generous game room and oversized secondary bedrooms, providing plenty of space for family, guests, or a home office. A rare corner-unit with modern design, spacious living areas, and an unbeatable location—this exceptional lease opportunity is move-in ready and a must-see!
- Listing Status:
- Active
- Data Last Updated:
- July 28, 2026 at 6:19PM
- Listing Office:
- StarPro Realty Inc. : 469-964-2033
- Listing Agent:
- Ram Konara :
- MLS ID:
- 21332780

- Style: Traditional
- Pool: NoneCommunity
- Parking: DrivewayGarage Faces Rear
- Roofing: Composition
- General: BrickRockStone2
- Originating MLS: NTR
- School District: Lewisville ISD
- County: Denton
- Zoning: MUSTANG PARK PHASE SEVEN BLK M LOT 45R648657
- Utilities: Natural Gas AvailableSewer AvailableSeparate MetersUnderground UtilitiesWater AvailableCable Available
- Water: Public
- Sewer: Public Sewer
- Source: NTR
This listing courtesy of Ram Konara , StarPro Realty Inc.
 New - 2 days ago