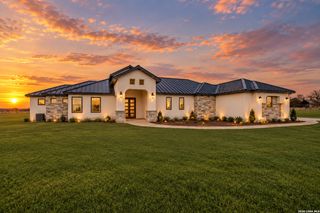
180 Hill Lane, Castroville, TX 78009
- 4 beds |
- 4 baths |
- 3,542 sqft
 Single-Family Home
  Built in 2026
  0.5acre lot
 —— car garage
  $214/sqft
  Listed 3 months ago
Property Description
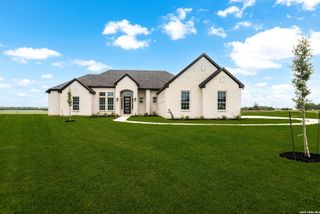
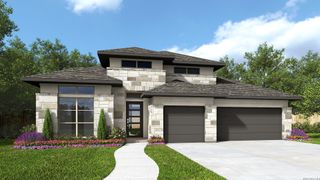
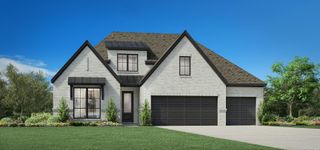
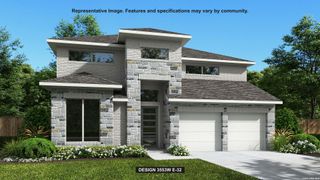
The beautiful Fredericksburg is sure to thrill with bountiful light-filled rooms and plenty of space, creating the perfect backdrop for daily life and special gatherings. A practical-meets-stylish kitchen with custom cabinets to the ceiling, gas cooktop, designer Vent Hood and double ovens, large pantry and elongated island rests at the heart of this home, keeping meal prep connected to the sunny family room and breakfast area and sunroom. The spectacular Owner's Retreat features a deluxe rainfall shower and separate soaking tub, along with his and hers closets to both elevate and simplify morning routines. Bedrooms two and three have been extended, each with a bathroom, while the front en-suite provides comfort and privacy for growing residents and overnight guests. Enjoy working from home in the enclosed study, while the formal dining room offers a secondary seating area or dining space. Sliding glass doors lead out to your spacious covered patio and amazing fenced backyard, meant for relaxing after a long day. Celebrate! You've finally found your "forever" home in Megan's Landing!
- Listing Status:
- Active
- Date Added:
- July 5, 2026
- Data Last Updated:
- October 13, 2026 at 9:52PM
- Listing Office:
- David Weekley Homes, Inc. : (210) 389-3963
- Listing Agent:
- Jimmy Rado : (512) 821-8818
- MLS ID:
- 1997718
- General: 4 Sides MasonryStone/RockStuccoCovered PatioSprinkler SystemDouble Pane WindowsHas Gutters
- Style: One StoryContemporary
- Pool: None
- Roofing: Composition
- Windows: All Remain
- General: OneSlab
- HOA Amenities: 150.0Annually
- School District: Medina Valley I.S.D.
- County: Medina
- Zoning: BLK 5LOT 9UNIT 4
- Utilities: MEDINA VALLEROBBINS
- Water: Water SystemSewer System
- Sewer: FOREST GLEN
This listing courtesy of Jimmy Rado , David Weekley Homes, Inc.
Monthly Payment
- Principal & Interest $
- Property Taxes $
- Home Insurance $
- VA Funding Fee $