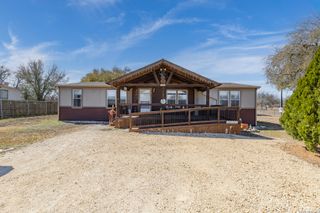
411 County Road 561, Castroville, TX 78009
- 4 beds |
- 2 baths |
- 1,860 sqft
 Single-Family Home
  Built in 2017
  0.7acre lot
 —— car garage
  $121/sqft
  Listed 20 days ago
Property Description
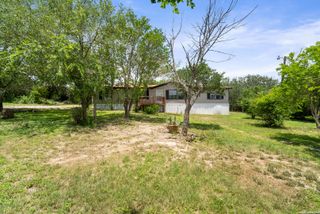
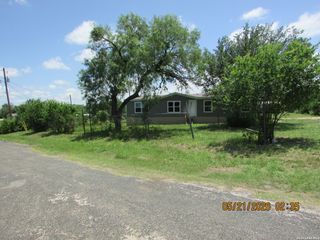
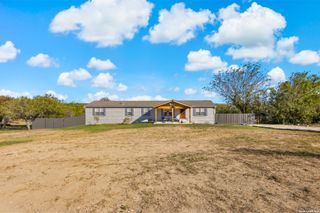
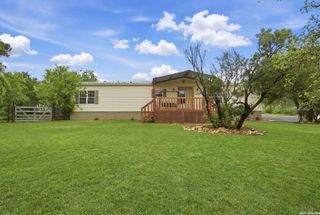
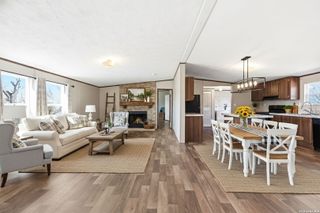
Welcome to 411 County Road 561 in Castroville, Texas-a spacious 4-bedroom, 2-bath double-wide manufactured home situated on a generous 0.69-acre lot. This well-maintained property offers the perfect blend of comfort, functionality, and country living while remaining conveniently close to town amenities. Step inside to discover a bright, open floor plan featuring a large kitchen designed for gathering and entertaining, complete with a center island, abundant cabinet space, and plenty of room for meal preparation. The spacious living areas and four bedrooms provide flexibility for families, guests, a home office, or hobbies. One of the home's standout features is the paid-off solar panel system, which conveys with the property, offering energy efficiency and long-term savings for the new owner. Outside, the nearly three-quarter-acre lot provides ample space for outdoor activities, gardening, pets, or future improvements. Whether you're looking for a peaceful country retreat or a place with room to grow, this property delivers value, space, and modern conveniences in the desirable Castroville area. Don't miss this opportunity to own a move-in-ready home with acreage and energy-saving upgrades. Also, Murphy bed will convey and Kitchen eat in table also stays with house.
- Listing Status:
- Active
- Date Added:
- June 17, 2026
- Data Last Updated:
- July 7, 2026 at 7:51AM
- Listing Office:
- IH 10 Realty : (210) 694-2500
- Listing Agent:
- Maribel Frey : (210) 287-6535
- MLS ID:
- 1992675
- General: SidingDeck/BalconyPrivacy FenceMature Trees
- Style: One StoryManufactured Home - Double Wide
- Pool: None
- Roofing: Composition
- Windows: Some Remain
- General: One
- HOA Amenities: None
- School District: Medina Valley I.S.D.
- County: Medina
- Zoning: Cattleman's Crossing Unit 1 Lot 83; Label# Pfs1180933 Label#R19770
- Water: Septic
This listing courtesy of Maribel Frey , IH 10 Realty
Monthly Payment
- Principal & Interest $
- Property Taxes $
- Home Insurance $
- VA Funding Fee $