537 Poe Parkway, Castroville, TX 78009
- 3 beds |
- 4 baths |
- 2,985 sqft
 Single-Family Home
  Built in 2026
  0.44acre lot
 —— car garage
  $243/sqft
  Listed 1 day ago
Property Description
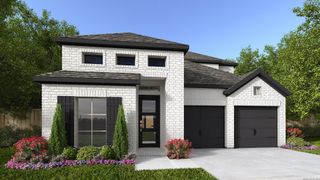
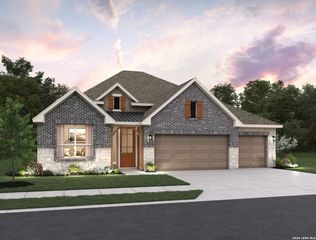
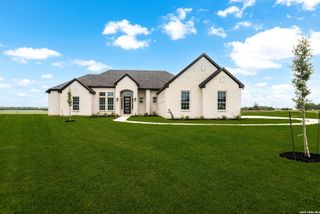
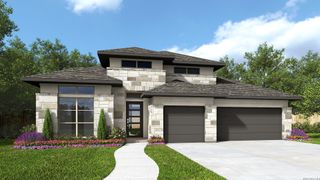
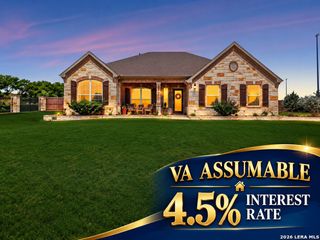
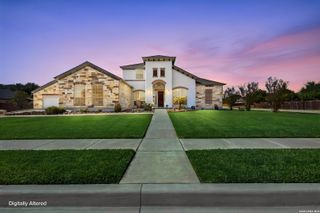
Beautiful one-story home featuring 3 Bedrooms, 3 1/2 Baths, Study/Office and a Game Room/Media Room. The Family Room features vaulted ceiling, a fireplace, large windows with double doors leading to an oversized covered outdoor living space and expansive yard. This home has a generously sized kitchen with beautiful double kitchen islands and a large pantry, beautiful cabinetry with high end quartz countertops and an apron front sink. The oversized primary bedroom features a beamed ceiling and direct access to the outdoor living. The large primary bath features dual vanities with expansive counterspace and an oversized shower. The primary also features a grand walk-in closet with his & her sides and 3 levels of hanging rods. All secondary bedrooms feature their own on-suite baths and walk-in closets. This home has a split 4-Car Garage with a triple side entry garage on one side and a single garage on the opposite side of the home. This home enjoys a beautiful curb appeal on an oversized homesite. *Photos are Representative, selections & features may vary* Home is currently under construction* Est Completion, November 2026*
- Listing Status:
- Active
- Date Added:
- October 12, 2026
- Data Last Updated:
- October 13, 2026 at 7:51AM
- Listing Office:
- Chesmar Homes : (210) 957-3395
- Listing Agent:
- Katie Craig : (210) 361-8635
- MLS ID:
- 2023136
- General: 3 Sides MasonryStone/RockCovered PatioSprinkler SystemPartial Sprinkler SystemDouble Pane Windows
- Style: One Story
- Pool: None
- Roofing: Composition
- Windows: Some Remain
- General: OneSlab
- HOA Amenities: 150.0Annually
- School District: Medina Valley I.S.D.
- County: Medina
- Zoning: LOT: 7 BLOCK: 8 SECTION 6
- Utilities: CPSCPS
- Water: Water SystemSewer System
- Sewer: FOREST GLEN
This listing courtesy of Katie Craig , Chesmar Homes
Monthly Payment
- Principal & Interest $
- Property Taxes $
- Home Insurance $
- VA Funding Fee $

 New - 2 days ago