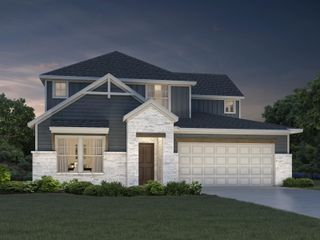
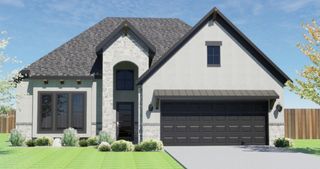
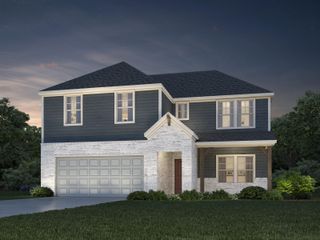
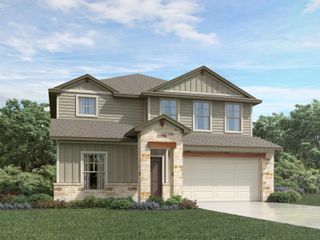
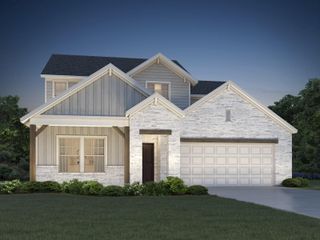
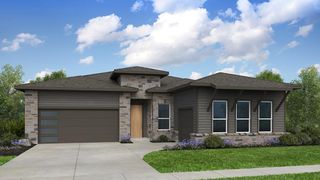
105 Little Tenina TRL, Cedar Creek, TX 78612
- 4 beds |
- 4 baths |
- 2,453 sqft
 Single-Family Home
  Built in 2026
  9,692sqft lot
 2 car garage
  $199/sqft
  Listed 24 days ago
Property Description
Stunning new construction in Silverleaf, one of Cedar Creek's most exciting new communities, and arguably the best-located new home community in the Austin area. Just 10 minutes to Austin-Bergstrom International Airport, 10 minutes to the Tesla Gigafactory, and 20 minutes to downtown Austin. Estimated completion in approximately 60 days! This thoughtfully designed 2,453 sqft two-story plan offers 4 bedrooms, 3.5 bathrooms, a dedicated office, and an upstairs media room, rare flexibility perfect for remote work, movie nights, guests, or growing families. The main level features an inviting open layout filled with natural light, flowing seamlessly to a covered back patio on a generous 0.2225-acre lot. A 2-car garage completes the package, with the option to add a third bay. The private primary suite is a true retreat, featuring a spa-inspired bath and a generous walk-in closet. Enjoy all the benefits of brand-new construction: full builder warranties, modern energy efficiency, and zero deferred maintenance, plus community amenities in a fast-growing corridor minutes from COTA and major East Austin employers. Please inquire for information about builder incentives, fixed interest rate, and more! Model home is open Monday-Saturday from 9AM to 7PM and Sundays from 12PM to 6PM at 119 Stetson Ct, Cedar Creek, TX 78612. Some finishes shown in photos and renderings may vary from the actual home sold on site, and actual completion time may vary.
- Listing Status:
- Active
- Data Last Updated:
- July 6, 2026 at 7:17AM
- Listing Office:
- Serhant Texas, LLC : 512-210-5138
- Listing Agent:
- Dustin Weiss : (512) 605-9611
- MLS ID:
- 1673296
- General: See Remarks
- Other Structures: PatioCovered
- Pool: None
- Parking: AttachedDrivewayGarage Door OpenerGarage Faces FrontParking spaces: 4
- Roofing: Shingle
- Windows: Double Pane Windows
- General: TwoSlab
- HOA Amenities: ClubhouseCluster MailboxCommon GroundsCurbsDog ParkFishingHigh Speed InternetLakeParkPicnic AreaPlaygroundPoolSidewalksUnderground UtilitiesTrail(s)See RemarksCommon Area MaintenanceMaintenance Grounds60.0Monthly
- Originating MLS: actris
- School District: Bastrop ISD
- County: Bastrop
- Zoning: Silverleaf Phase 7BLK CLOT 19ACRES 0.222500000000000
- View: See RemarksNeighborhoodPark/Greenbelt
- Fencing: FencedPrivacyWood
- Utilities: Cable AvailableElectricity AvailableNatural Gas AvailableSewer AvailableUnderground UtilitiesWater Available
- Water: MUD
- Sewer: MUD
- Source: actris
This listing courtesy of Dustin Weiss , Serhant Texas, LLC
Monthly Payment
- Principal & Interest $
- Property Taxes $
- Home Insurance $
- VA Funding Fee $