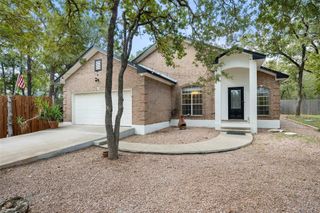
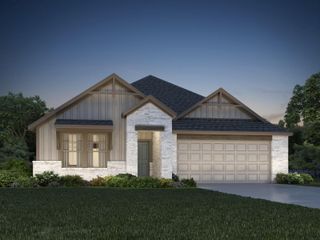
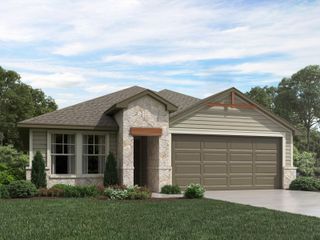
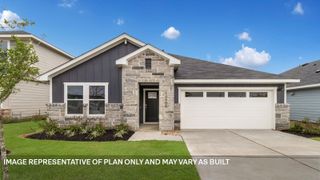
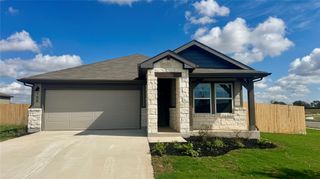
118 Little Tenina TRL, Cedar Creek, TX 78612
- 4 beds |
- 2 baths |
- 1,860 sqft
 Single-Family Home
  Built in 2026
  5,998sqft lot
 2 car garage
  $204/sqft
  Listed 1 month ago
Property Description
Stunning new construction in Silverleaf, one of Cedar Creek's most exciting new communities, and arguably the best-located new home community in the Austin area. Just 10 minutes to Austin-Bergstrom International Airport,10 minutes to the Tesla Gigafactory, and 20 minutes to downtown Austin. Estimated completion in approximately 60 days! This thoughtfully designed 1,860 sqft one-story plan offers 4 bedrooms and 2 bathrooms. This home features an inviting open layout filled with natural light, flowing seamlessly to a covered back patio on a 0.1377 acre lot. A 2-car garage completes the package. The private primary suite is a true retreat, featuring a spa-inspired bath and a generous walk-in closet. Enjoy all the benefits of brand-new construction: full builder warranties, modern energy efficiency, and zero deferred maintenance, plus community amenities in a fast-growing corridor minutes from COTA and major East Austin employers. Model home located at 119 Stetson Ct, Cedar Creek, TX 78612, open Monday through Saturday, 9:00 AM to 7:00 PM, and Sunday, 12:00 PM to 6:00 PM. Appointments available outside these hours upon request. Builder incentives currently available, including a 4.99% rate plus a closing cost credit with financing through JNC, on approved credit. Select homes qualify for additional incentives, such as a stainless steel french door refrigerator at no cost. Please inquire for current incentives. Offers vary by home and are subject to change at any time.
- Listing Status:
- Active
- Data Last Updated:
- October 14, 2026 at 7:17AM
- Listing Office:
- Serhant Texas, LLC : 512-605-9611
- Listing Agent:
- Dustin Weiss : (512) 605-9611
- MLS ID:
- 3910988
- General: See Remarks
- Other Structures: PatioCovered
- Pool: None
- Parking: AttachedDrivewayGarageGarage Door OpenerGarage Faces FrontParking spaces: 4
- Roofing: Shingle
- Windows: Double Pane Windows
- General: OneSlab
- HOA Amenities: ClubhouseCluster MailboxCommon GroundsCurbsDog ParkFishingHigh Speed InternetLakeParkPicnic AreaPlaygroundPoolSidewalksUnderground UtilitiesTrail(s)See RemarksCommon Area MaintenanceMaintenance Grounds60.0Monthly
- Originating MLS: actris
- School District: Bastrop ISD
- County: Bastrop
- Zoning: Silverleaf Phase 7BLK ELOT 19ACRES 0.13778740547
- View: See RemarksNeighborhoodPark/Greenbelt
- Fencing: FencedPrivacyWood
- Utilities: Cable AvailableElectricity AvailableNatural Gas AvailableSewer AvailableUnderground UtilitiesWater Available
- Water: MUD
- Sewer: MUD
- Source: actris
This listing courtesy of Dustin Weiss , Serhant Texas, LLC
Monthly Payment
- Principal & Interest $
- Property Taxes $
- Home Insurance $
- VA Funding Fee $

 New - 1 day ago