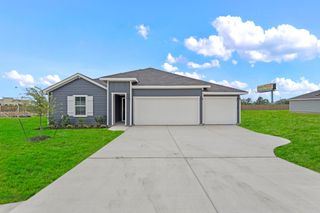
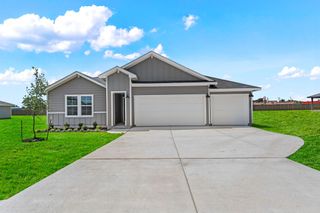
125 Great Northern DR, Cedar Creek, TX 78612
- 5 beds |
- 3 baths |
- 2,430 sqft
 Single-Family Home
  Built in 2026
  0.5acre lot
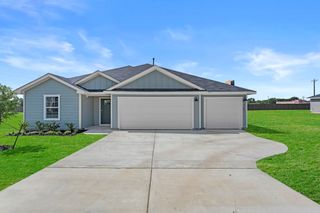
 3 car garage
  $178/sqft
  Listed 1 month ago
Property Description
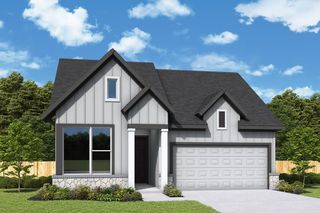
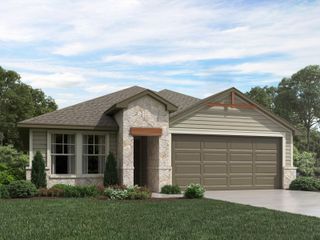
ESTIMATED COMPLETION AUGUST! The Grayson is one of our spacious one-story floorplans featured in our Railhead community in Cedar Creek, Texas. Designed with both comfort and functionality in mind, the Grayson offers 2,430 square feet of living space across 5 bedrooms and 3 bathrooms. A 3-car garage adds extra flexibility for storage, hobbies, or additional vehicles. As you step inside, you’re welcomed by a long foyer that leads to four secondary bedrooms and two full bathrooms, thoughtfully positioned at the front of the home. These rooms offer flexibility—perfect for bedrooms, home offices, or bonus spaces—while providing comfort and privacy for everyone. Continuing down the hall, the home opens into a large open-concept living area where the kitchen, dining, and family room come together seamlessly. This layout is perfect for everyday living and entertaining alike. The kitchen showcases a large center island, plenty of cabinet space, quartz countertops, stainless steel appliances, and a walk-in pantry, blending style and function with ease. The nearby dining and living areas keep you close to the action, whether you’re hosting or enjoying everyday moments. The spacious family room is filled with natural light and offers views of the covered patio, creating an inviting indoor-outdoor connection that’s perfect for relaxing or hosting guests. Privately located at the back of the home, the primary bedroom serves as a peaceful retreat. The attached bathroom includes a double vanity, walk-in shower, and a large walk-in closet, giving you all the space you need to start and end your day comfortably. Homes also include America’s Smart Home® technology, allowing you to stay connected and in control with features such as the Qolsys IQ Panel, video doorbell, Alarm.com® app, Honeywell® thermostat, a smart light switch, Kwikset® smart lock, all conveniently managed from your smartphone. Contact us today and find your home at Railhead.
- Listing Status:
- Pending
- Data Last Updated:
- July 6, 2026 at 5:19AM
- Listing Office:
- D.R. Horton, AMERICA'S Builder : (512) 345-4663
- Listing Agent:
- Dave Clinton : (512) 270-6196
- MLS ID:
- 6635224
- General: Quartz CountersDouble VanityEat-in KitchenKitchen IslandOpen FloorplanPantryPrimary Bedroom on MainSmart HomeSmart ThermostatStorageWalk-In Closet(s)
- Appliances: DishwasherDisposalGas RangeMicrowaveFree-Standing Gas OvenVented Exhaust FanElectric Water Heater
- Laundry: Laundry RoomMain Level
- Flooring: CarpetVinyl
- A/C: Central Air
- Heating: CentralElectric
- Fireplace: Fireplaces: 0
- Eco/Green Feature: NoneAppliancesConstructionDoorsHVACInsulationThermostatWindows
- General: None
- Other Structures: PatioCovered
- Pool: None
- Parking: DrivewayGarageGarage Faces FrontParking spaces: 3
- Roofing: CompositionShingle
- Windows: Double Pane WindowsLow-Emissivity WindowsScreensVinyl Windows
- General: OneSlab
- HOA Amenities: See RemarksCluster MailboxHigh Speed InternetSuburbanCommon Area Maintenance105.0Quarterly
- Originating MLS: actris
- School District: Bastrop ISD
- County: Bastrop
- Zoning: RAILHEAD LOT 3BLOCK C PHASE 1125 Great Northern Drive
- View: Neighborhood
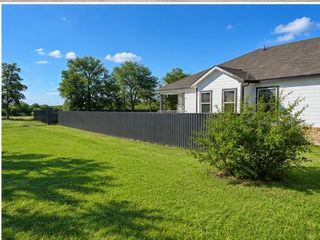
- Fencing: Back YardFencedPrivacyWood
- Utilities: Cable AvailableElectricity AvailableHigh Speed InternetNatural Gas AvailableNatural Gas ConnectedPhone AvailableSewer AvailableUnderground UtilitiesWater Available
- Water: Public
- Sewer: Public Sewer
- Source: actris
This listing courtesy of Dave Clinton , D.R. Horton, AMERICA'S Builder
Monthly Payment
- Principal & Interest $
- Property Taxes $
- Home Insurance $
- VA Funding Fee $