130 Creekwood TRL, Cedar Creek, TX 78612
- 5 beds |
- 4 baths |
- 3,700 sqft
 Single-Family Home
  Built in 2024
  1.77acre lot
 —— car garage
  $181/sqft
  Listed 2 months ago
Property Description
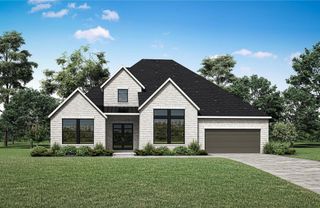
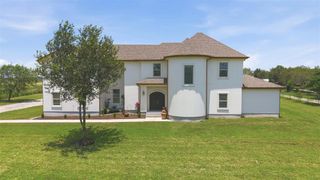
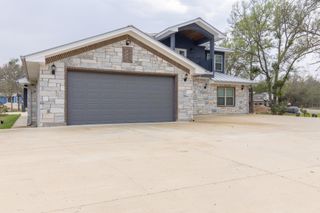
Exceptional Custom Estate with Gated Access & Unmatched Versatility This stunning custom-built estate offers the perfect blend of space, functionality, and thoughtful design. A rare highlight is the private gated entrance providing direct backyard access—ideal for RVs, boats, trailers, or additional vehicles. The main level features a highly desirable layout with 3 bedrooms, a dedicated office, 2 full bathrooms, and a half bath—all conveniently located downstairs. Upstairs offers 2 additional bedrooms and a half bath, creating the perfect setup for guests, extended family, or added privacy. The inviting living room showcases a modern faux fireplace and elegant tray ceilings, adding warmth and architectural charm. The spacious primary suite serves as a true retreat, complete with a spa-like bathroom featuring a soaking tub, tiled walk-in shower, and relaxing atmosphere. The kitchen is designed to impress with stone countertops, shaker-style cabinetry, a statement range hood, stylish backsplash, stovetop, and a large center island ideal for dining and entertaining. The open-concept layout and tray ceilings enhance the home’s flow and overall spacious feel. Additional features include a dedicated laundry room, welcoming front porch, walk-in closets, covered patio, and outdoor dining space perfect for entertaining. The expansive backyard offers endless possibilities to create your own private oasis. A rare opportunity to own a custom home with incredible flexibility, space, and standout features—schedule your private showing today!
- Listing Status:
- Active
- Data Last Updated:
- July 6, 2026 at 7:17AM
- Listing Office:
- Q Realty Austin : (512) 400-0509
- Listing Agent:
- Ramon Quezada : (512) 222-7103
- MLS ID:
- 5209514
- General: Private Yard
- Other Structures: PorchFront PorchRear PorchPatio
- Pool: None
- Parking: DrivewayParking PadRV Access/ParkingParking spaces: 8
- Roofing: Shingle
- Windows: Double Pane Windows
- General: TwoSlab
- HOA Amenities: See Remarks100.0Annually
- Originating MLS: actris
- School District: Bastrop ISD
- County: Bastrop
- Zoning: ARBOR HILLSBLOCK CLOT 58ACRES 1.767084558
- View: Trees/Woods
- Fencing: Back Yard
- Utilities: Electricity ConnectedWater Connected
- Water: Public
- Sewer: Septic Tank
- Source: actris
This listing courtesy of Ramon Quezada , Q Realty Austin
Monthly Payment
- Principal & Interest $
- Property Taxes $
- Home Insurance $
- VA Funding Fee $