$2,250/mo
136 Short Toed Swoop, Cedar Creek, TX 78612
- 4 beds |
- 2 baths |
- 1,688 sqft
 Rental
  Built in 2023
  6,665sqft lot
 2 car garage
  $1/sqft
  Listed 1 month ago
Property Description
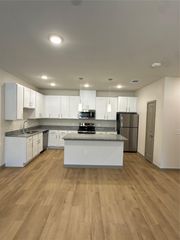
This beautiful master-planned community backs to the Colorado River and will provide residents with country living Cedar Creek, while enjoying easy access to Tesla, SpaceX, airport and downtown Austin due to close proximity to Hwy 71. Spacious 4-bedroom energy-efficient home. Home features open-concept layout and covered outdoor living space are great for entertaining. The fourth bedroom is perfect for an office. Quartz countertops, beige tone vinyl plank flooring in main areas with beige tweed carpet in the bedrooms. LED recessed lighting throughout. Washer, Dryer, and Refrigerator included. On-site amenities include a pool, cabana, and playscape.
- Listing Status:
- Active
- Data Last Updated:
- October 13, 2026 at 7:20AM
- Listing Office:
- Coldwell Banker Realty : (512) 233-4868
- Listing Agent:
- Lori Huey : (512) 576-1248
- MLS ID:
- 5208230
- General: Rain GuttersPest Tubes in WallsPrivate Yard
- Other Structures: Front PorchRear PorchCovered
- Pool: None
- Parking: GarageGarage Door OpenerGarage Faces FrontParking spaces: 2
- Roofing: Shingle
- Windows: BlindsDouble Pane WindowsENERGY STAR Qualified WindowsLow-Emissivity Windows
- General: OneSlab
- HOA Amenities: PlaygroundPoolTrail(s)
- Originating MLS: actris
- School District: Bastrop ISD
- County: Bastrop
- Zoning: SF 0147 Plan 830N136 Short Toed Swoop
- View: None
- Fencing: Back YardGatePrivacyWood
- Utilities: Electricity ConnectedHigh Speed InternetNatural Gas ConnectedSewer ConnectedWater Connected
- Water: Private
- Sewer: Private Sewer
- Source: actris
This listing courtesy of Lori Huey , Coldwell Banker Realty