145 Pavilion DR, Cedar Creek, TX 78612
- 3 beds |
- 3 baths |
- 2,528 sqft
 Single-Family Home
  Built in 2022
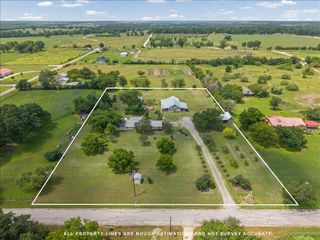
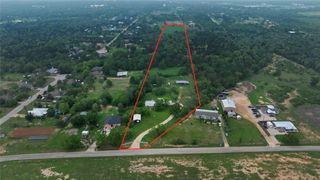
  1.8acre lot
 5 car garage
  $314/sqft
  Listed 5 days ago
Property Description
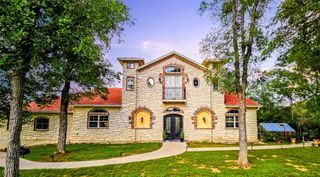
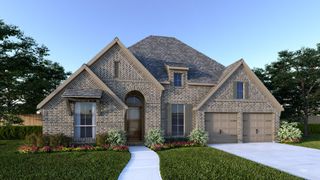
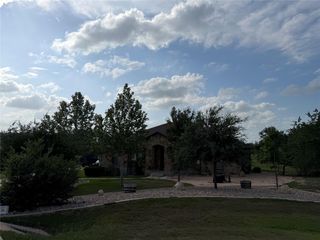
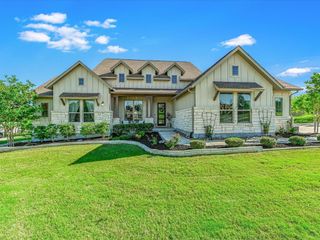
Experience refined country living in this stunning custom-built home, offering 3 bedrooms, 3 bathrooms, and a dedicated office, all set on nearly 2 acres in the prestigious Forest of Colorado community. Step inside to soaring ceilings and an abundance of natural light that create an open, airy atmosphere throughout. The spacious living area features expansive sliding glass doors that seamlessly connect to the large backyard—perfect for effortless indoor-outdoor living and entertaining. The gourmet kitchen is a chef’s delight, showcasing ample cabinetry, a built-in refrigerator, a six-burner gas cooktop, and a generous island ideal for gathering with family and friends. Designed with a desirable split floor plan, the private primary suite offers a spa-inspired bathroom and an oversized walk-in closet with abundant storage and a functional workspace. On the opposite side of the home, two additional bedrooms each feature their own ensuite bathrooms, providing comfort and privacy for guests or family members. A standout feature of the property is the impressive 3-bay garage/warehouse—perfect for car enthusiasts, hobbyists, or additional storage needs. Enjoy the charm of this intimate community, complete with a walking trail, pond, and playground. Conveniently located approximately 15 minutes from Austin-Bergstrom International Airport and about 20 minutes from the heart of Bastrop. This turnkey property is ready for you to move in and make it your own!
- Listing Status:
- Active
- Data Last Updated:
- July 6, 2026 at 7:17AM
- Listing Office:
- UCAN LLC : (325) 642-1218
- Listing Agent:
- Chad Hardin : (325) 642-1218
- MLS ID:
- 9161788
- General: Gutters Full
- Other Structures: Garage(s)WorkshopRear PorchCovered
- Pool: None
- Parking: AttachedDetachedDrivewayGarageGarage Faces SideParking spaces: 5
- Roofing: Metal
- Windows: Blinds
- General: OneSlab
- HOA Amenities: PlaygroundTrail(s)Common Area Maintenance500.0Annually
- Originating MLS: actris
- School District: Bastrop ISD
- County: Bastrop
- Zoning: THE FOREST AT COLORADO CROSSING SECTION 1BLOCK ALOT 11ACRES 1.804087704
- View: Park/Greenbelt
- Fencing: None
- Utilities: Electricity ConnectedPropaneWater Connected
- Water: Public
- Sewer: Septic Tank
- Source: actris
This listing courtesy of Chad Hardin , UCAN LLC
Monthly Payment
- Principal & Interest $
- Property Taxes $
- Home Insurance $
- VA Funding Fee $