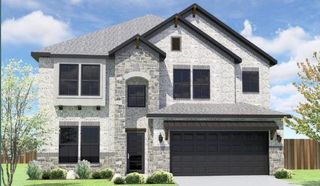
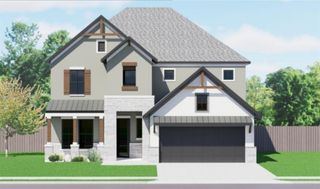
175 Wild Horse DR, Cedar Creek, TX 78612
- 4 beds |
- 3 baths |
- 2,819 sqft
 Single-Family Home
  Built in 2026
  7,505sqft lot
 3 car garage
  $179/sqft
  Listed 3 months ago
Property Description
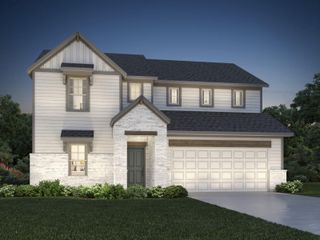
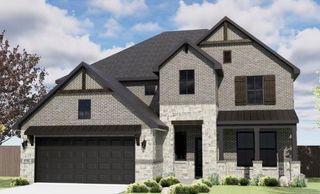
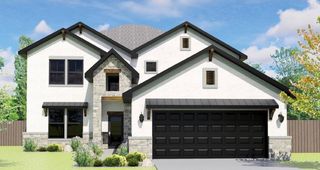
What's Special: Close to Amenities | Game Room | Media Room | 3-Car Tandem Garage. New Construction – October Completion! Built by Taylor Morrison, America's Most Trusted Home Builder. Welcome to the Bouldin at 175 Wild Horse Drive in Silverleaf! The open kitchen with a large island and walk-in pantry flows effortlessly into the dining area and great room, making everyday living easy. A private primary suite features a spacious bath and walk-in closet, while secondary bedrooms offer added comfort and privacy. Enjoy a covered patio, charming courtyard, tandem three-car garage, and convenient laundry room, all thoughtfully designed for modern living. New homes are now selling at Silverleaf 50s and 60s in Cedar Creek, offering the perfect blend of scenic Hill Country beauty and convenience to Austin. Ideally located between Austin and Bastrop, residents can enjoy picturesque views, rolling landscapes, and a peaceful setting while remaining close to city life, dining, and entertainment. Planned amenities include a resort-style pool and playground, and residents will appreciate the convenience of Bastrop ISD schools, including a new on-site elementary school currently under construction. Additional Highlights Include: Built-in refrigerator, upgraded front door, 2' garage extension, exterior gas line, mudset tile floor in primary shower, car charger pre-wire, pendant lights over kitchen island, upgraded flooring, countertops, cabinets, and fixtures.
- Listing Status:
- Active
- Data Last Updated:
- October 14, 2026 at 7:17AM
- Listing Office:
- Alexander Properties : (281) 619-8241
- Listing Agent:
- Bobbie Alexander : (512) 523-4128
- MLS ID:
- 5301415
- General: Uncovered CourtyardGutters Full
- Other Structures: Front PorchPatioCovered
- Pool: None
- Parking: Garage Door OpenerTandemParking spaces: 3
- Roofing: Shingle
- Windows: Double Pane WindowsScreensVinyl Windows
- General: OneSlab
- HOA Amenities: ClubhouseCluster MailboxCommon GroundsCurbsDog ParkFishingHigh Speed InternetLakeParkPicnic AreaPlaygroundPoolSidewalksSport Court(s)/FacilityUnderground UtilitiesTrail(s)Common Area Maintenance60.0Monthly
- Originating MLS: actris
- School District: Bastrop ISD
- County: Bastrop
- Zoning: Lot 12Block Aof Silverleaf Phase 7Wa subdivision in Bastrop CountyTexas175WildHorseDrive
- View: Neighborhood
- Fencing: FencedStoneWood
- Utilities: Cable AvailableElectricity AvailableNatural Gas AvailableSewer AvailableUnderground UtilitiesWater Available
- Water: MUD
- Sewer: MUD
- Source: actris
This listing courtesy of Bobbie Alexander , Alexander Properties
Monthly Payment
- Principal & Interest $
- Property Taxes $
- Home Insurance $
- VA Funding Fee $