229 Red Tail Hawk LN, Cedar Creek, TX 78612
- 3 beds |
- 2 baths |
- 1,363 sqft
 Single-Family Home
  Built in 2026
  6,708sqft lot
 2 car garage
  $215/sqft
  Listed 2 months ago
Property Description
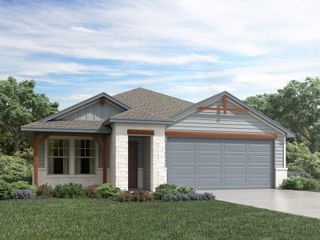
Brand new, energy-efficient home available by May 2026! Prepare dinner at the convenient kitchen island without missing conversation in the adjacent family room. Slate cabinets with marble-look white quartz countertops, cool brown laminate flooring, and multi-tone taupe carpet in our Finesse package. The “Reserve Collection” in Riverbend at Double Eagle features ten single and two-story floorplans. This beautiful master-planned community backs up to the Colorado river and provides residents with scenic country living of Cedar Creek, while enjoying easy access to Downtown Austin due to close proximity to Hwy 71. On-site amenities include a pool, playscape, trails, and pickleball court. Each of our homes is built with innovative, energy-efficient features designed to help you enjoy more savings, better health, real comfort and peace of mind.
- Listing Status:
- Pending
- Data Last Updated:
- July 6, 2026 at 5:19AM
- Listing Office:
- Meritage Homes Realty : (210) 610-3085
- Listing Agent:
- Patrick McGrath : (512) 629-4581
- MLS ID:
- 3204575
- General: Ceiling-HighHigh Speed InternetKitchen IslandLow Flow Plumbing FixturesPantryPrimary Bedroom on MainRecessed LightingSmart HomeSmart ThermostatWalk-In Closet(s)
- Appliances: DisposalENERGY STAR Qualified AppliancesENERGY STAR Qualified DishwasherENERGY STAR Qualified Water HeaterGas RangeMicrowaveStainless Steel Appliance(s)Tankless Water Heater
- Laundry: Main Level
- Flooring: VinylWood
- A/C: Electric
- Heating: Electric
- Fireplace: Fireplaces: 0
- Eco/Green Feature: See RemarksHVACInsulationWindows
- General: LightingPest Tubes in WallsPrivate Yard
- Other Structures: Rear Porch
- Pool: None
- Parking: Garage Door OpenerGarage Faces FrontParking spaces: 4
- Roofing: Composition
- Windows: Double Pane WindowsENERGY STAR Qualified WindowsLow-Emissivity Windows
- General: OneSlab
- HOA Amenities: SidewalksCommon Area Maintenance80.0Monthly
- Originating MLS: actris
- School District: Bastrop ISD
- County: Bastrop
- Zoning: SF 0168 Plan 820N8734289
- View: Pool
- Fencing: None
- Utilities: High Speed InternetNatural Gas ConnectedSewer ConnectedWater Connected
- Water: Private
- Sewer: Public Sewer
- Source: actris
This listing courtesy of Patrick McGrath , Meritage Homes Realty
Monthly Payment
- Principal & Interest $
- Property Taxes $
- Home Insurance $
- VA Funding Fee $