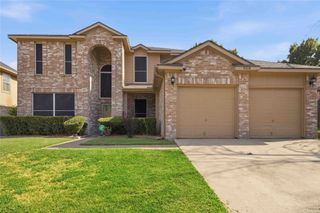
1125 Madlynne Drive, Cedar Hill, TX 75104
- 3 beds |
- 2 baths |
- 2,344 sqft
 Single-Family Home
  Built in 1992
  10,585sqft lot
 2 car garage
  $181/sqft
  Listed 1 month ago
Property Description
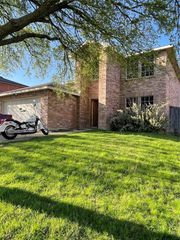
Stunning 3-bedroom, 2-bath home offers 2,344 square feet of thoughtfully designed living space with two spacious living areas, two dining areas, and exceptional updates throughout. Luxury vinyl plank flooring extends throughout the home with no carpet, complemented by fresh white paint (2026) and flush-mounted LED lighting with adjustable color temperature. The gourmet kitchen is the heart of the home, featuring custom cabinetry, two oversized islands, granite countertops, a stainless farmhouse sink, a pull-out trash drawer, a Thermador 6-burner gas range with an Elica flush-mount ceiling vent, a Thermador dishwasher, a KitchenAid built-in French-door refrigerator, and a Sharp drawer microwave. The open-concept design flows seamlessly into the living and family rooms, where a striking gas fireplace with fire glass accents and custom built-ins creates the perfect gathering space. The oversized primary suite offers a sitting area, access to a screened porch, and a luxurious bath with dual vanities, a soaking tub, a separate shower, and an expansive walk-in closet with a custom organization system. The beautifully remodeled guest bath features a floating dual-sink vanity, designer tile, a frameless glass shower, and modern fixtures. Enjoy year-round outdoor living from the screened porch overlooking the fenced backyard with a paver patio, mature trees, landscaped flower beds, and a sprinkler system. Ideally located within walking distance to Kingswood Park and just minutes from Cedar Hill State Park, Joe Pool Lake, Dogwood Canyon Audubon Center, shopping, dining, and Hillside Village at Cedar Hill, this exceptional home combines designer finishes, premium appliances, and an outstanding location with easy access to recreation and everyday conveniences. A MUST SEE !!!
- Listing Status:
- Active
- Data Last Updated:
- August 16, 2026 at 4:19PM
- Listing Office:
- Berkshire HathawayHS PenFed TX : 214-257-1111
- Listing Agent:
- Philip Hobson : 214-659-3624
- Contact:
- 214-659-3624
- MLS ID:
- 21284758

- General: Private YardRain Gutters
- Style: TraditionalDetached
- Pool: None
- Parking: CoveredDoor-SingleDrivewayGarage Faces FrontGarageGarage Door OpenerInside EntranceSide By Side
- Roofing: Composition
- Windows: Window Coverings
- General: Brick1Slab
- Originating MLS: NTR
- School District: Cedar Hill ISD
- County: Dallas
- Zoning: KINGSWOOD 6 2ND SEC REV BLK C LOT 1516027610530150000
- Fencing: Wood
- Utilities: Sewer AvailableWater AvailableCable Available
- Water: Public
- Sewer: Public Sewer
- Source: NTR
This listing courtesy of Philip Hobson , Berkshire HathawayHS PenFed TX
Monthly Payment
- Principal & Interest $
- Property Taxes $
- Home Insurance $
- VA Funding Fee $

 New - 3 days ago