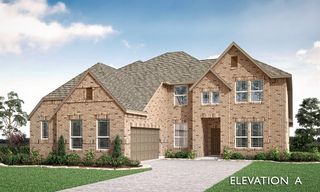
1823 Marlow Drive, Cedar Hill, TX 75104
- 5 beds |
- 4 baths |
- 4,307 sqft
 Single-Family Home
  Built in 2025
  6,534sqft lot
 2 car garage
  $149/sqft
  Listed 6 days ago
Property Description
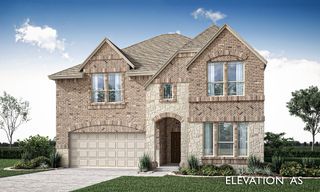
MLS# 21322064 - Built by First Texas Homes - August 2026 completion ~ Introducing the Brentwood 3F (w,Media) plan in the beautiful Bear Creek community of Cedar Hill, TX. This impressive two - story home spans 4,307 sq ft and features five spacious bedrooms and four and a half bathrooms, providing abundant room for everyone. Enjoy the convenience of a primary bedroom located on the main floor, complete with dual vanities in the luxurious bathroom, making your morning routine a breeze. The layout is thoughtfully designed for modern living, offering a versatile study or home office, an upstairs game and media room perfect for gatherings, and a powder room for guests. Imagine cozy evenings spent in the media room, laughter filling the air as you enjoy movie night with loved ones. At First Texas Homes, we understand that your home should reflect your unique lifestyle. With customizable options and stylish finishes available, the Brentwood 3F can be tailored to meet your family's needs. Discover the possibilities today and experience how First Texas Homes makes homeownership a fulfilling journey.
- Listing Status:
- Active
- Data Last Updated:
- July 12, 2026 at 2:21PM
- Listing Office:
- HomesUSA.com : 888-872-6006
- Listing Agent:
- Ben Caballero :
- MLS ID:
- 21322064

- General: PlaygroundRain Gutters
- Style: Contemporary/ModernDetached
- Pool: None
- Parking: Garage Faces FrontGarage Faces Side
- Roofing: Composition
- General: BrickCedar2Slab
- HOA Amenities: Association ManagementMaintenance GroundsMaintenance Structure528.0Annually
- Originating MLS: NTR
- School District: Desoto ISD
- County: Dallas
- Zoning: 16-00453-00T-008-0000
- Fencing: Back YardFencedGateWood
- Utilities: Sewer AvailableWater AvailableCable Available
- Water: Public
- Sewer: Public Sewer
- Source: NTR
This listing courtesy of Ben Caballero , HomesUSA.com
Monthly Payment
- Principal & Interest $
- Property Taxes $
- Home Insurance $
- VA Funding Fee $

 New - 1 day ago