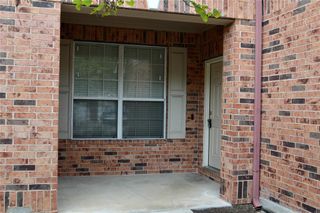
1110 Brashear LN, Cedar Park, TX 78613
- 3 beds |
- 3 baths |
- 1,444 sqft
 Rental
  Built in 1996
  7,100sqft lot
 2 car garage
  $1/sqft
  Listed 9 days ago
Property Description
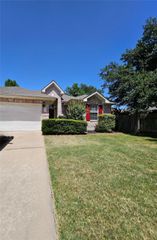
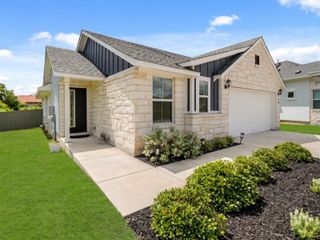
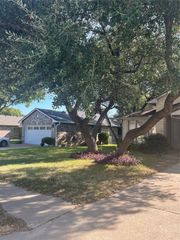
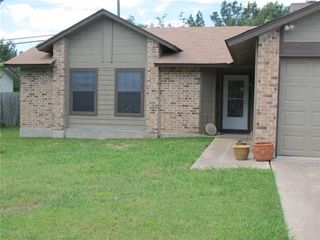
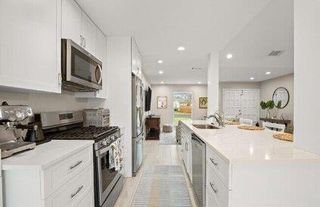
Welcome to 1110 Brashear Lane, a beautifully updated home nestled beneath mature shade trees in one of Cedar Park's most desirable neighborhoods. From the moment you step inside, soaring ceilings and abundant natural light create a bright, open feel that instantly feels like home. Designed for both everyday living and entertaining, the spacious floor plan features two living areas, offering flexibility for a game room, media space, or home office. The updated kitchen showcases butcher block countertops, stainless steel appliances, ample cabinetry, and opens seamlessly to the inviting living room, complete with a cozy fireplace. The main-level primary suite provides a private retreat with a beautifully renovated ensuite bath featuring dual vanities and a walk-in shower. Upstairs, two generously sized secondary bedrooms and a full bath offer plenty of space for family or guests. Step outside to your own backyard oasis, where a pergola, raised garden beds, and mature trees create a peaceful setting for morning coffee, weekend barbecues, or simply unwinding after a long day. Brand New Roof & Lifetime Warranty (2026), HVAC & Water Heater (2022)! Ideally situated just minutes from Lakeline Boulevard, Highway 183, and the 183 Toll, you'll enjoy easy access to premier shopping, dining, entertainment, Costco, H-E-B, The Parke, 1890 Ranch, beautiful parks, and highly acclaimed Leander ISD schools. Thoughtfully updated and move-in ready, 1110 Brashear Lane offers the perfect blend of comfort, style, and an unbeatable Cedar Park location.
- Listing Status:
- Active
- Data Last Updated:
- August 28, 2026 at 6:18PM
- Listing Office:
- ERA Experts : (512) 270-4765
- Listing Agent:
- Elena Eitrheim : (214) 455-8198
- MLS ID:
- 1661510
- General: None
- Other Structures: PergolaPatioSee Remarks
- Pool: None
- Parking: AttachedConcreteDrivewayGarageParking spaces: 4
- Roofing: CompositionShingle
- Windows: BlindsScreens
- General: TwoSlab
- HOA Amenities: Cluster MailboxParkPlaygroundPool
- Originating MLS: actris
- School District: Leander ISD
- County: Williamson
- Zoning: S6285 - CROSSING AT CARRIAGE HILLS SEC 5 REPLATBLOCK SLOT 517W322305S00050008
- View: None
- Fencing: Back YardFencedWood
- Utilities: Electricity ConnectedNatural Gas ConnectedPhone AvailableSewer ConnectedWater Connected
- Water: Public
- Sewer: Public Sewer
- Source: actris
This listing courtesy of Elena Eitrheim , ERA Experts
 New - 13 hours ago