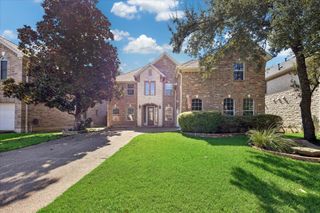
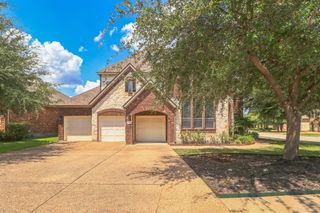
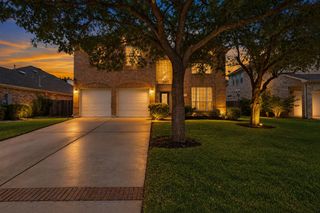
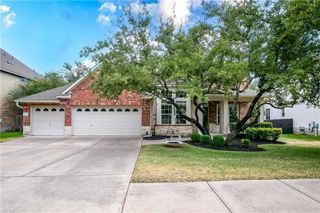
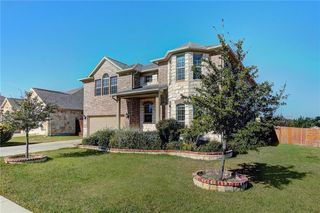
114 Saddle Ridge DR N, Cedar Park, TX 78613
- 4 beds |
- 3 baths |
- 3,460 sqft
 Rental
  Built in 2009
  9,845sqft lot
 2 car garage
  $1/sqft
  Listed 1 month ago
Property Description
Welcome to 144 N Saddle Ridge, an exceptional 3,460-square-foot home located in the highly sought-after Ranches at Brushy Creek community in Cedar Park. Thoughtfully updated and impeccably maintained, this 4-bedroom, 2.5-bath residence combines timeless design, functional living spaces, and inviting indoor-outdoor entertaining. Recent improvements include a fully repainted interior, updated designer light fixtures throughout, brand-new upstairs carpet, and professionally finished epoxy garage floors, creating a fresh, elevated feel from the moment you step inside. *** SELLER FINANCING AVAILABLE *** Home is also for sale under MLS 8346652 The well-designed floor plan features a dedicated office and a spacious primary suite conveniently located on the main level, offering both privacy and comfort. The primary retreat includes a generous en-suite bath and walk-in closet, while the heart of the home showcases an open-concept kitchen that flows seamlessly into the living and dining areas — ideal for everyday living and effortless entertaining. Upstairs, three additional bedrooms are complemented by a versatile secondary living space perfect for a game room, media room, or additional family lounge. Step outside to a beautifully enhanced backyard designed for year-round enjoyment. Outdoor features include a large covered patio, pergola, cozy fireplace, and thoughtfully designed seating area, creating the perfect setting for entertaining guests or relaxing evenings at home. Ideally located near parks, trails, shopping, dining, major commuter routes, and top-rated schools, this move-in-ready home offers an outstanding opportunity to own in one of Cedar Park’s premier communities.
- Listing Status:
- Active
- Data Last Updated:
- October 13, 2026 at 8:18PM
- Listing Office:
- Res and Ranch LLC : (512) 829-3580
- Listing Agent:
- Matthew Hoyt : (512) 676-0367
- MLS ID:
- 4996825
- General: Gutters FullPrivate Yard
- Other Structures: Rear PorchPatioCovered
- Pool: None
- Parking: AttachedDoor-SingleGarage Faces FrontParking spaces: 4
- Roofing: Composition
- Windows: BlindsWindow CoveringsWindow Treatments
- General: TwoSlab
- HOA Amenities: ClubhousePlaygroundPool
- Originating MLS: actris
- School District: Round Rock ISD
- County: Williamson
- Zoning: Lot 1 ; Blk BSection 4165084000B0001
- View: Neighborhood
- Fencing: PrivacyWood
- Utilities: Electricity ConnectedHigh Speed InternetNatural Gas ConnectedPhone AvailableSewer ConnectedUnderground UtilitiesWater Connected
- Water: Public
- Sewer: Public Sewer
- Source: actris
This listing courtesy of Matthew Hoyt , Res and Ranch LLC
 New - 15 hours ago