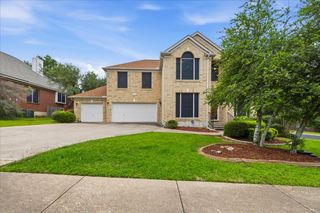
1207 Quiet Creek DR, Cedar Park, TX 78613
- 4 beds |
- 3 baths |
- 3,280 sqft
 Single-Family Home
  Built in 2009
  0.27acre lot
 3 car garage
  $236/sqft
  Listed 1 month ago
Property Description
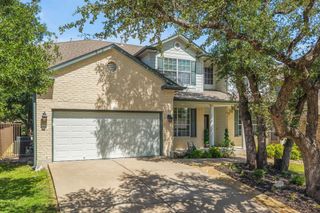
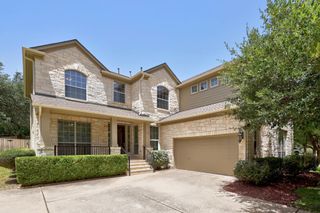
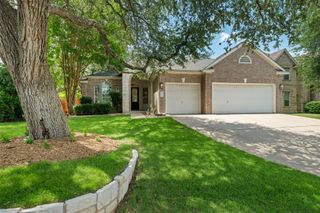
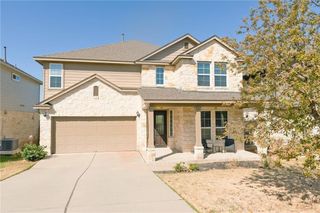
Desirable Red Oaks Community. This one-level, open-floor-plan home was built in 2010 by David Weekley, renowned for energy-efficient construction. With four bedrooms, three full bathrooms, a home office, and a mother-in-law layout, the home features flexible room configurations that can adapt to any family’s needs. The primary bedroom offers a lovely sitting area, a private bath featuring a walk-in jetted tub, and a substantial walk-in closet. There is a versatile space that could serve as a playroom, reading nook, craft area, or additional workspace. The kitchen showcases a spacious center island with a gas range and downdraft ventilation, unique granite countertops, and dark wood cabinetry, perfect for cooking and entertaining. The interior was freshly painted in June 2026. A wooden fence was installed in May 2026 to enclose a large backyard, complete with an outdoor kitchen. The yard is large enough for a pool, should the new owners wish to add one. The three-car garage features epoxy flooring. Red Oaks is a highly rated neighborhood located off Lakeline Boulevard. The community features a welcoming environment, great amenities, and is close to dining, shopping, pickleball courts, doggy daycare, major highways, and top schools. Please note that a few of the photos are virtually enhanced to show the home can be elevated into a stunning modern style, transforming your space into a dream home.
- Listing Status:
- Active
- Data Last Updated:
- July 5, 2026 at 11:17PM
- Listing Office:
- All City Real Estate Ltd. Co : (866) 277-6005
- Listing Agent:
- Lisa Larkin : (512) 422-4786
- MLS ID:
- 9480112
- General: Gas GrillOutdoor Grill
- Other Structures: Patio
- Pool: None
- Parking: AttachedDrivewayGarageGarage Door OpenerGarage Faces FrontParking spaces: 5
- Roofing: Composition
- Windows: Vinyl Windows
- General: OneSlab
- HOA Amenities: Cluster MailboxPlaygroundPoolCommon Area Maintenance200.0Quarterly
- Originating MLS: actris
- School District: Leander ISD
- County: Williamson
- Zoning: S9088 - RED OAKS SEC 2BLOCK DLOT 917W3408020D0090008
- View: None
- Fencing: Wood
- Utilities: Electricity ConnectedNatural Gas ConnectedSewer ConnectedWater Connected
- Water: MUD
- Sewer: Public Sewer
- Source: actris
This listing courtesy of Lisa Larkin , All City Real Estate Ltd. Co
Monthly Payment
- Principal & Interest $
- Property Taxes $
- Home Insurance $
- VA Funding Fee $

 New - 2 days ago