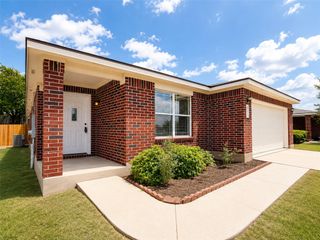
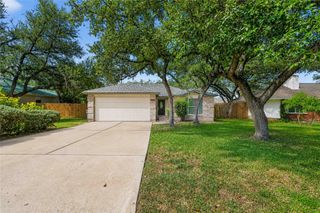
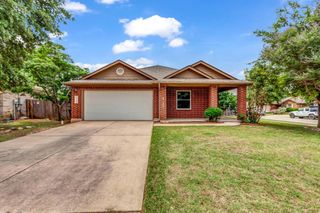
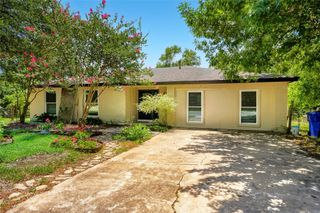
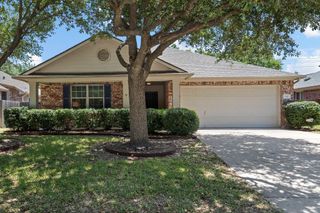
1209 Highland DR, Cedar Park, TX 78613
- 3 beds |
- 2 baths |
- 1,708 sqft
 Single-Family Home
  Built in 1997
  7,375sqft lot
 2 car garage
  $199/sqft
  Listed 2 days ago
Property Description
Welcome to 1209 Highland Drive, a charming one-story home in the heart of Cedar Park offering 3 bedrooms, 2 bathrooms, and 1,708 square feet of comfortable living space. Filled with amazing natural light, the inviting floor plan creates a warm and welcoming atmosphere perfect for both everyday living and entertaining. The spacious living areas flow seamlessly into the kitchen and dining space, while the private primary suite and two additional bedrooms provide flexibility for family, guests, or a home office. Step outside to a generously sized backyard featuring a wonderful covered patio—ideal for morning coffee, weekend barbecues, or relaxing evenings outdoors. Situated in a fantastic location with convenient access to shopping, dining, parks, schools, and major commuter routes, this home offers the perfect combination of comfort, convenience, and charm. Don't miss the opportunity to make this Cedar Park gem your own! BUYER AND BUYERS AGENT TO VERIFY ALL INFORMATION.
- Listing Status:
- Active
- Data Last Updated:
- July 12, 2026 at 12:17PM
- Listing Office:
- Mungia Real Estate : (512) 922-4267
- Listing Agent:
- Allison Pappas : (512) 299-3816
- MLS ID:
- 4651217
- General: Private Yard
- Other Structures: Rear PorchPatio
- Pool: None
- Parking: DrivewayGarageParking spaces: 4
- Roofing: See Remarks
- Windows: None
- General: OneSlab
- HOA Amenities: ParkCommon Area Maintenance29.0Monthly
- Originating MLS: actris
- School District: Leander ISD
- County: Williamson
- Zoning: S6362 - CROSSING AT CARRIAGE HILLS SEC 7 AMENDEDBLOCK YLOT 317W322307Y00030008
- View: None
- Fencing: Back Yard
- Utilities: Electricity ConnectedWater Connected
- Water: Public
- Sewer: Public Sewer
- Source: actris
This listing courtesy of Allison Pappas , Mungia Real Estate
Monthly Payment
- Principal & Interest $
- Property Taxes $
- Home Insurance $
- VA Funding Fee $

 New - 1 day ago